3932 Lantern View Place, Glen Allen, VA 23060
- $989,900
- 4
- BD
- 4
- BA
- 2,956
- SqFt




- List Price
- $989,900
- Price Change
- ▼ $9,569 1782946147
- Days on Market
- 63
- MLS#
- CVR-2614115
- Status
- ACTIVE
- Type
- Condo
- Style
- Two Story
- Year Built
- 2026
- Bedrooms
- 4
- Bathrooms
- 4
- Full-baths
- 3
- Half-baths
- 1
- County
- Henrico
- Region
- 22 - Henrico
- Neighborhood
- West Broad Village
- Subdivision
- West Broad Village
- HOA Fee
- $378
Property Description
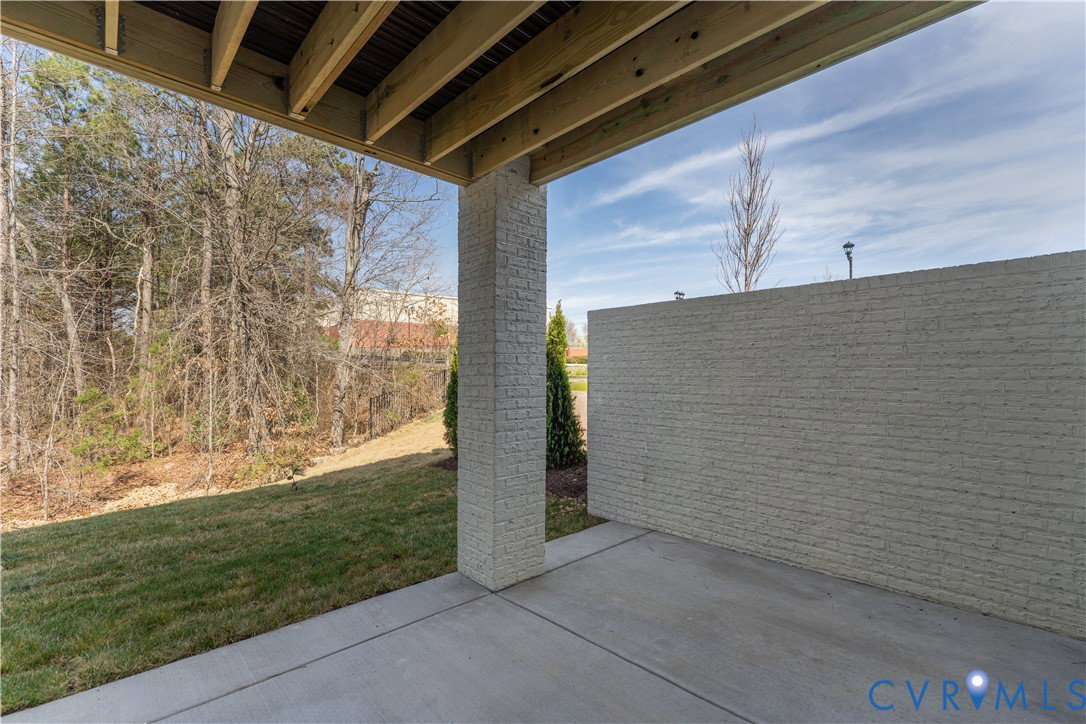
MOVE IN READY! Rare four sided brick exterior home backing to wooded area. The Belmont Terrace offers main level living and a partially finished basement that includes an additional bedroom/bath, play/media room (can be converted into 4th bedroom with closet), Large Rec Room and 2 large conditioned storage spaces. The first floor primary suite has a large walk-in closet, ceramic tiled shower, a double vanity and private water closet. The kitchen includes quartz countertops and opens straight onto the dining area and family room creating the space that will quickly become "the heart" of your home! There is a deck off the family room for enjoying the outdoors. The 2nd bedroom has its own private on-suite bathroom. The study, located in the front of the home with a 1/2 bath across the hall, is perfect for receiving business guests. Enjoy the large community pool and clubhouse, or walking trails along the community lake. W Broad Village is an active community with conveniences like popular restaurants, grocery stores, recreation and retail shopping!
/u.realgeeks.media/homerva/HomeRVA.png)
Additional Information
- Living Area
- 2,956
- Exterior Features
- Deck, Sprinkler/Irrigation, Lighting, Porch, Paved Driveway
- Elementary School
- Colonial Trail
- Middle School
- Short Pump
- High School
- Deep Run
- Roof
- Shingle
- Appliances
- Dishwasher, Exhaust Fan, Gas Cooking, Disposal, Gas Water Heater, Microwave, Stove, Tankless Water Heater
- Cooling
- Central Air, Zoned
- Heating
- Forced Air, Natural Gas, Zoned
- Pool
- Yes
- Basement
- Full, Interior Entry, Walk-Out Access
- Stories
- 2
- Style
- Two Story
- Construction Materials
- Brick, Drywall, Frame, HardiPlank Type
- Flooring
- Ceramic Tile, Partially Carpeted, Wood
- Interior Features
- Bedroom on Main Level, Breakfast Area, Double Vanity, Eat-in Kitchen, Granite Counters, High Ceilings, Kitchen Island, Bath in Primary Bedroom, Main Level Primary, Pantry, Recessed Lighting, Walk-In Closet(s)
- Fencing
- None
- Patio And Porch Features
- Rear Porch, Front Porch, Patio, Deck, Porch
- Parking Features
- Attached, Direct Access, Driveway, Finished Garage, Garage, Garage Door Opener, Off Street, Paved
- Heating
- Forced Air, Natural Gas, Zoned
- Appliances
- Dishwasher, Exhaust Fan, Gas Cooking, Disposal, Gas Water Heater, Microwave, Stove, Tankless Water Heater
- Fireplace Features
- Gas, Vented
- Water
- Public
- Sewer
- Public Sewer
- Hoa
- Yes
- Flooring
- Ceramic Tile, Partially Carpeted, Wood
Mortgage Calculator
Listing courtesy of Eagle Realty of Virginia.

All or a portion of the multiple listing information is provided by the Central Virginia Regional Multiple Listing Service, LLC, from a copyrighted compilation of listings. All CVR MLS information provided is deemed reliable but is not guaranteed accurate. The compilation of listings and each individual listing are © 2026 Central Virginia Regional Multiple Listing Service, LLC. All rights reserved. Real estate properties marked with the Central Virginia MLS (CVRMLS) icon are provided courtesy of the CVRMLS IDX database. The information being provided is for a consumer's personal, non-commercial use and may not be used for any purpose other than to identify prospective properties for purchasing. IDX information updated .