7321 Diascund Creek Place, New Kent, VA 23124
- $1,125,000
- 4
- BD
- 7
- BA
- 4,446
- SqFt






- List Price
- $1,125,000
- Price Change
- ▼ $60,000 1783445405
- Days on Market
- 62
- MLS#
- CVR-2614305
- Status
- ACTIVE
- Type
- Single Family Residential
- Style
- Craftsman, Two Story, Tri-Level
- Year Built
- 2016
- Bedrooms
- 4
- Full-baths
- 6
- Half-baths
- 1
- County
- New Kent
- Region
- 46 - New Kent
- HOA Fee
- $23
Property Description
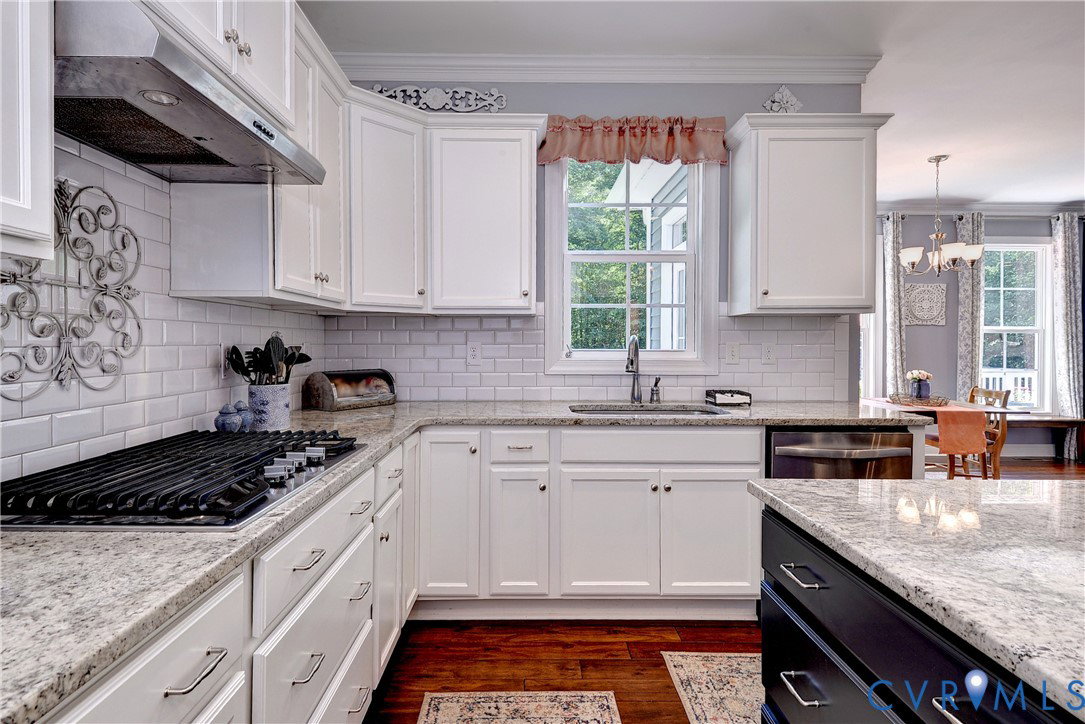
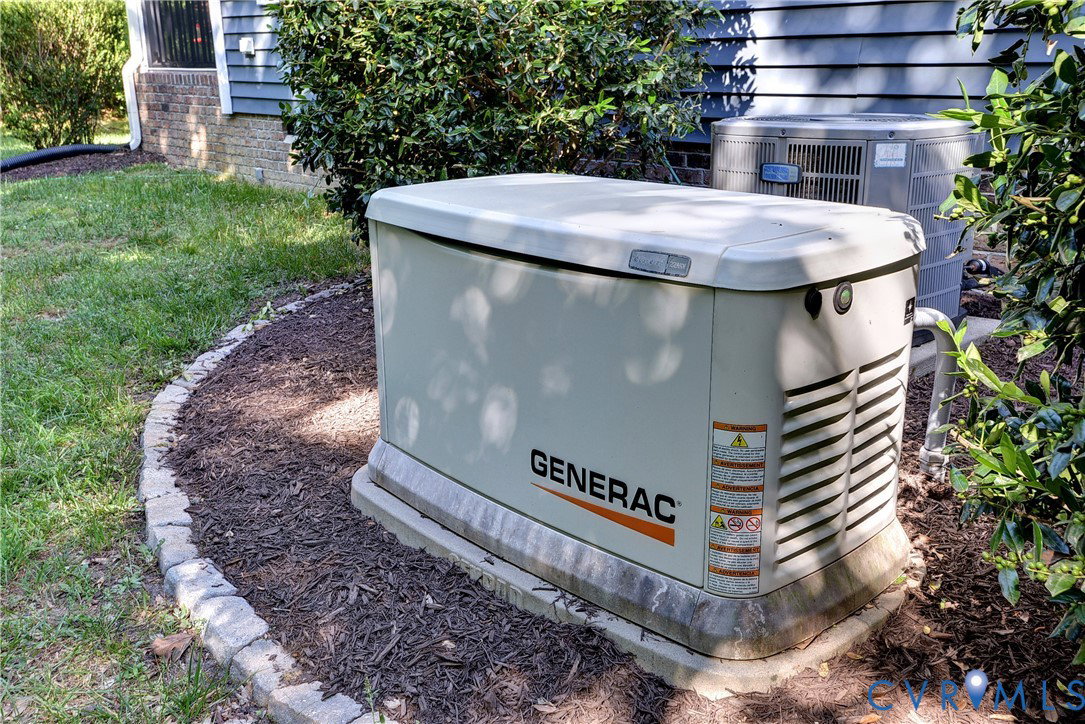
Bring your horses and chickens! Set on five private acres in New Kent’s sought-after Diascund Creek community, this exceptional property offers a rare blend of privacy, luxury, and convenience between Richmond and Williamsburg. Thoughtfully designed and meticulously maintained, the light-filled home features elegant formal dining, spacious eat-in kitchen, inviting living area with fireplace, bright sunroom, screened porch, expansive entertaining deck, separate grilling terrace, and versatile bonus spaces ideal for work, play, or guests. The primary suite includes a beautifully customized walk-in closet system. Outdoors, enjoy wooded trails, zipline, firepit area, greenhouse, shed, fenced yard, heated saltwater pool, and a detached heated/cooled pool house with full bath offering incredible flexibility as a studio, guest retreat, or wellness space. Additional upgrades include a whole-home generator, water filtration system, whole-house ventilation system, upper-level gutter guards, and Bluetooth-enabled automatic blinds. Luxury acreage properties with this level of lifestyle and accessibility are increasingly rare in New Kent. Pool house is an additional 324 square feet
/u.realgeeks.media/homerva/HomeRVA.png)
Additional Information
- Acres
- 5
- Living Area
- 4,446
- Exterior Features
- Deck, Lighting, Porch, Storage, Shed, Paved Driveway
- Elementary School
- New Kent
- Middle School
- New Kent
- High School
- New Kent
- Roof
- Asphalt
- Appliances
- Built-In Oven, Dryer, Dishwasher, Exhaust Fan, Gas Cooking, Disposal, Microwave, Oven, Propane Water Heater, Refrigerator, Water Purifier, Washer
- Cooling
- Central Air, Zoned
- Heating
- Electric, Forced Air, Heat Pump, Propane, Zoned
- Pool
- Yes
- Taxes
- $4,812
- Stories
- 3
- Style
- Craftsman, Two Story, Tri-Level
- Construction Materials
- Drywall, Frame, Vinyl Siding
- Flooring
- Partially Carpeted, Tile, Wood
- Interior Features
- Bookcases, Built-in Features, Butler's Pantry, Ceiling Fan(s), Dining Area, Separate/Formal Dining Room, Double Vanity, Eat-in Kitchen, French Door(s)/Atrium Door(s), Granite Counters, High Ceilings, Bath in Primary Bedroom, Greenhouse Window
- Fencing
- Back Yard, Fenced
- Patio And Porch Features
- Front Porch, Screened, Deck, Porch
- Parking Features
- Attached, Driveway, Garage, Paved
- Heating
- Electric, Forced Air, Heat Pump, Propane, Zoned
- Appliances
- Built-In Oven, Dryer, Dishwasher, Exhaust Fan, Gas Cooking, Disposal, Microwave, Oven, Propane Water Heater, Refrigerator, Water Purifier, Washer
- Fireplace Features
- Gas
- Water
- Well
- Sewer
- Septic Tank
- Taxes
- $4,812
- Hoa
- Yes
- Flooring
- Partially Carpeted, Tile, Wood
Mortgage Calculator
Listing courtesy of Liz Moore & Associates.

All or a portion of the multiple listing information is provided by the Central Virginia Regional Multiple Listing Service, LLC, from a copyrighted compilation of listings. All CVR MLS information provided is deemed reliable but is not guaranteed accurate. The compilation of listings and each individual listing are © 2026 Central Virginia Regional Multiple Listing Service, LLC. All rights reserved. Real estate properties marked with the Central Virginia MLS (CVRMLS) icon are provided courtesy of the CVRMLS IDX database. The information being provided is for a consumer's personal, non-commercial use and may not be used for any purpose other than to identify prospective properties for purchasing. IDX information updated .