2406 Emanuel Church Road, Powhatan, VA 23139
- $375,000
- 3
- BD
- 2
- BA
- 1,281
- SqFt




- List Price
- $375,000
- Days on Market
- 61
- MLS#
- CVR-2614343
- Status
- ACTIVE
- Type
- Single Family Residential
- Style
- Ranch
- Year Built
- 2015
- Bedrooms
- 3
- Full-baths
- 2
- County
- Powhatan
- Region
- 66 - Powhatan
Property Description
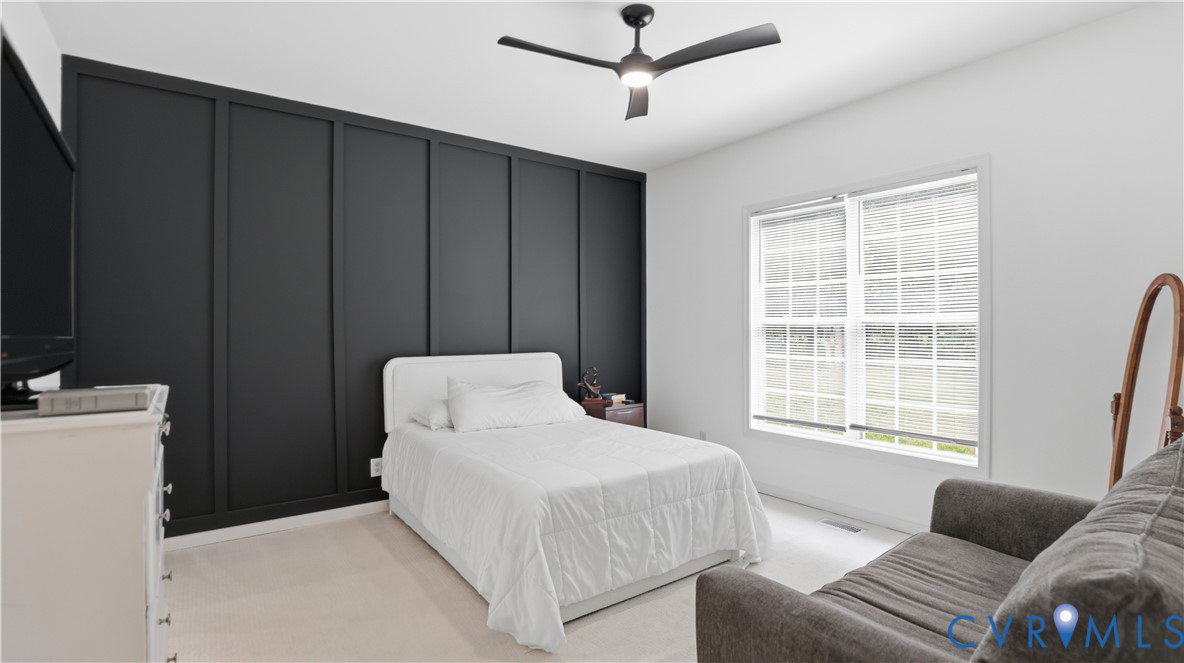
Enjoy peaceful living in this beautifully updated ranch-style home offering privacy, modern finishes, and spacious indoor and outdoor living areas. Set back from the road and buffered by established trees, this property features a large front yard and a serene setting perfect for relaxing and entertaining. Inside, the home boasts an open-concept floor plan with the living room and dining area combined, creating a bright and welcoming gathering space. Recessed lighting throughout adds a modern touch and enhances the home’s warm atmosphere. The kitchen is thoughtfully designed with stainless steel appliances, granite countertops, a farmhouse sink, and convenient access to the utility room. The utility room includes a stacked washer and dryer along with built-in cabinetry and granite countertops, making laundry organization and folding easy and efficient. The primary suite offers a private retreat with carpeted flooring, a walk-in closet, ceiling fan, and a stylish accent wall. The luxurious primary bath features a large soaking tub, separate tiled shower, and a double vanity with granite countertops. Two additional spacious bedrooms are located on the opposite side of the home, providing privacy and sharing a full hall bath. Both bathrooms include large linen closets for extra storage. Outdoor living shines with a spacious deck and concrete patio, accessible from both the great room and utility room. The fully fenced backyard is ideal for summer gatherings, cookouts, pets, or simply enjoying the outdoors in privacy. This move-in ready home offers comfort, functionality, and a peaceful setting—all in one beautiful package.
/u.realgeeks.media/homerva/HomeRVA.png)
Additional Information
- Acres
- 0.69
- Living Area
- 1,281
- Exterior Features
- Deck, Lighting, Porch, Unpaved Driveway
- Elementary School
- Powhatan
- Middle School
- Powhatan
- High School
- Powhatan
- Roof
- Composition, Shingle
- Appliances
- Cooktop, Washer/Dryer Stacked, Dishwasher, Electric Cooking, Electric Water Heater, Microwave, Range, Refrigerator, Smooth Cooktop, Stove
- Cooling
- Central Air
- Heating
- Electric, Heat Pump
- Basement
- Crawl Space
- Taxes
- $2,176
- Stories
- 1
- Style
- Ranch
- Construction Materials
- Brick, Drywall, Frame, Vinyl Siding
- Flooring
- Carpet, Tile, Wood
- Interior Features
- Bedroom on Main Level, Ceiling Fan(s), Cathedral Ceiling(s), Dining Area, Double Vanity, Fireplace, Granite Counters, Garden Tub/Roman Tub, High Ceilings, Bath in Primary Bedroom, Main Level Primary, Recessed Lighting, Walk-In Closet(s)
- Fencing
- Back Yard, None, Wood
- Patio And Porch Features
- Front Porch, Patio, Deck, Porch
- Parking Features
- Driveway, Off Street, Unpaved
- Heating
- Electric, Heat Pump
- Appliances
- Cooktop, Washer/Dryer Stacked, Dishwasher, Electric Cooking, Electric Water Heater, Microwave, Range, Refrigerator, Smooth Cooktop, Stove
- Water
- Well
- Sewer
- Septic Tank
- Taxes
- $2,176
- Flooring
- Carpet, Tile, Wood
Mortgage Calculator
Listing courtesy of EXP Realty, LLC.

All or a portion of the multiple listing information is provided by the Central Virginia Regional Multiple Listing Service, LLC, from a copyrighted compilation of listings. All CVR MLS information provided is deemed reliable but is not guaranteed accurate. The compilation of listings and each individual listing are © 2026 Central Virginia Regional Multiple Listing Service, LLC. All rights reserved. Real estate properties marked with the Central Virginia MLS (CVRMLS) icon are provided courtesy of the CVRMLS IDX database. The information being provided is for a consumer's personal, non-commercial use and may not be used for any purpose other than to identify prospective properties for purchasing. IDX information updated .