3110 3rd Avenue, Richmond, VA 23222
- $359,000
- 3
- BD
- 2
- BA
- 1,888
- SqFt




- List Price
- $359,000
- Price Change
- ▼ $10,000 1783663054
- Days on Market
- 61
- MLS#
- CVR-2614425
- Status
- ACTIVE
- Type
- Single Family Residential
- Style
- Contemporary, Two Story
- Year Built
- 1922
- Bedrooms
- 3
- Full-baths
- 1
- Half-baths
- 1
- County
- Richmond City
- Region
- 30 - Richmond
- Neighborhood
- Highland Park
- Subdivision
- Highland Park
Property Description
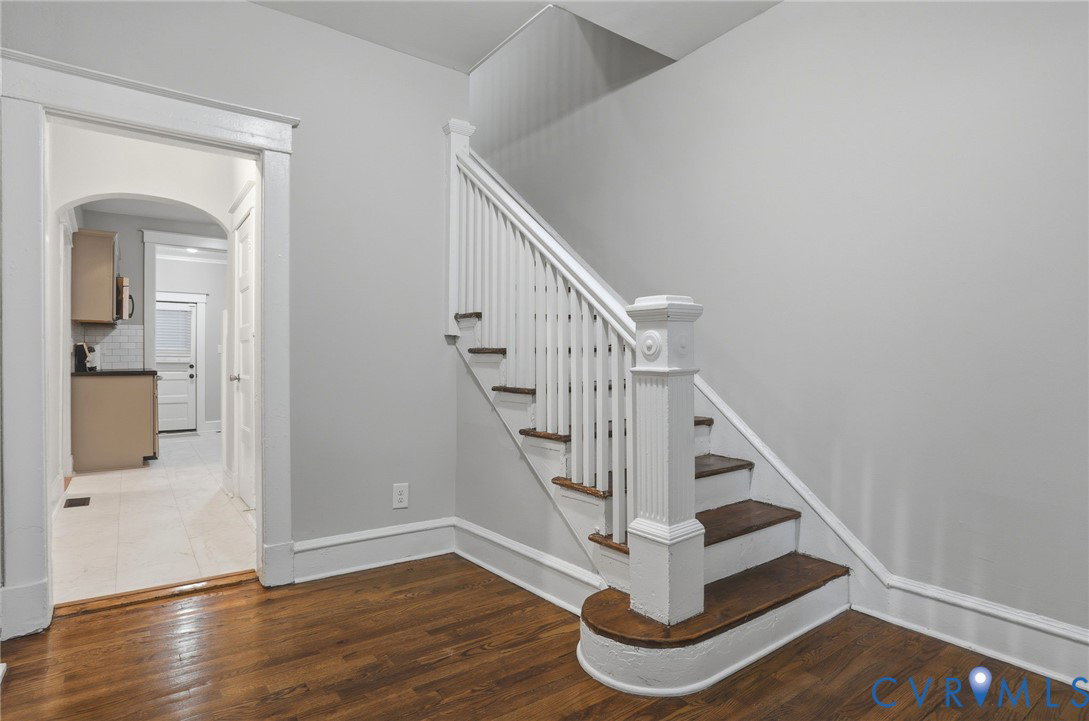
Welcome to 3110 3rd Ave, a beautifully updated American Four Square offering 3 bedrooms, 1.5 bathrooms, and approximately 1,888 square feet of living space. This home blends classic character with modern upgrades throughout. Enter across the beautiful full covered front porch. Inside, you’ll find 9+ foot ceilings, hardwood flooring on both levels, and preserved architectural details including original columns and trim work. The spacious foyer welcomes you with elegant fluted columns, sidelights, and a transom window, leading into a bright living room featuring a brick fireplace, large front windows, and an open flow into the dining area. The dining room connects seamlessly to the kitchen, creating a functional layout for everyday living and entertaining. The kitchen has been updated with white subway tile backsplash, stainless steel appliances, grey cabinetry, and black granite countertops. A separate laundry room off the kitchen offers side-by-side washer and dryer hookups along with extra storage space. Upstairs, the primary bedroom includes a generously sized walk-in closet. You'll also find two additional bedrooms upstairs, featuring hardwood flooring. The full bathroom has been renovated with a subway tile tub/shower surround. Outside, enjoy a large backyard with a patio for leasure, plus off-street parking. Don't miss out on this Richmond gem!
/u.realgeeks.media/homerva/HomeRVA.png)
Additional Information
- Acres
- 0.11
- Living Area
- 1,888
- Elementary School
- Overby-Sheppard
- Middle School
- Henderson
- High School
- John Marshall
- Roof
- Composition
- Appliances
- Dishwasher, Electric Cooking, Electric Water Heater, Microwave, Oven, Smooth Cooktop, Water Heater
- Cooling
- Zoned
- Heating
- Electric, Heat Pump, Natural Gas, Zoned
- Basement
- Partial, Unfinished
- Taxes
- $3,336
- Stories
- 2
- Style
- Contemporary, Two Story
- Construction Materials
- Frame, Plaster, Stucco, Wood Siding
- Flooring
- Tile, Vinyl, Wood
- Interior Features
- Separate/Formal Dining Room, Granite Counters, High Ceilings, Cable TV, Walk-In Closet(s)
- Fencing
- None
- Patio And Porch Features
- Front Porch
- Heating
- Electric, Heat Pump, Natural Gas, Zoned
- Appliances
- Dishwasher, Electric Cooking, Electric Water Heater, Microwave, Oven, Smooth Cooktop, Water Heater
- Water
- Public
- Sewer
- Public Sewer
- Taxes
- $3,336
- Flooring
- Tile, Vinyl, Wood
Mortgage Calculator
Listing courtesy of River City Elite Properties - Real Broker.

All or a portion of the multiple listing information is provided by the Central Virginia Regional Multiple Listing Service, LLC, from a copyrighted compilation of listings. All CVR MLS information provided is deemed reliable but is not guaranteed accurate. The compilation of listings and each individual listing are © 2026 Central Virginia Regional Multiple Listing Service, LLC. All rights reserved. Real estate properties marked with the Central Virginia MLS (CVRMLS) icon are provided courtesy of the CVRMLS IDX database. The information being provided is for a consumer's personal, non-commercial use and may not be used for any purpose other than to identify prospective properties for purchasing. IDX information updated .