1466 Pinchot Street, North Chesterfield, VA 23236
- $478,990
- 3
- BD
- 3
- BA
- 1,834
- SqFt




- List Price
- $478,990
- Price Change
- ▼ $1,000 1781820140
- Days on Market
- 57
- MLS#
- CVR-2614580
- Status
- ACTIVE
- Type
- Single Family Residential
- Style
- Two Story
- Year Built
- 2026
- Bedrooms
- 3
- Full-baths
- 2
- Half-baths
- 1
- County
- Chesterfield
- Region
- 62 - Chesterfield
- Neighborhood
- Bethany Creek Park
- Subdivision
- Bethany Creek Park
- HOA Fee
- $50
Property Description
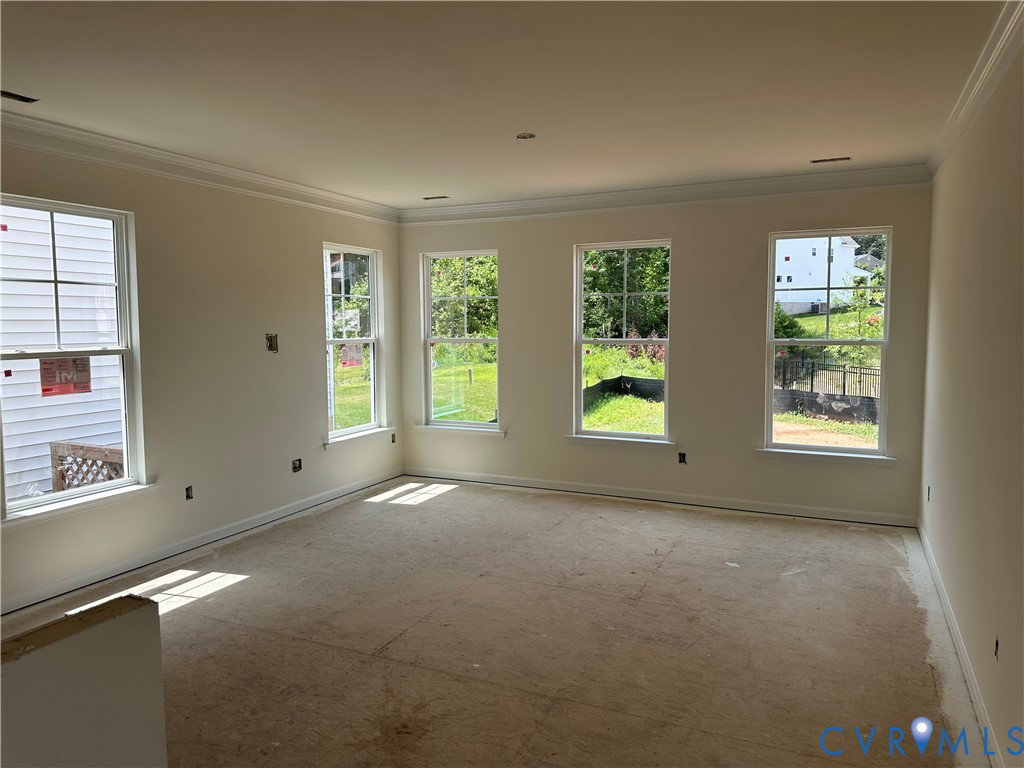
Tucked in Bethany Creek Park, just minutes from I-95 and SR-150 and eight miles from downtown Richmond, The Whitlock is a well-appointed two-story home offering three bedrooms, two-and-a-half baths, and an easy, comfortable layout across two levels. The foyer welcomes you in and opens naturally to the kitchen and breakfast nook, where sage-green and crisp white cabinetry, quartz countertops, and natural wood-look flooring create a fresh yet timeless first impression that flows seamlessly into the spacious family room. A pantry, powder room, and covered rear porch round out the first floor, adding everyday convenience and a lovely outdoor extension of the living space. Upstairs, a private loft offers a flexible retreat ideal for additional living needs, while the primary bedroom features a walk-in closet and a luxurious ensuite bath appointed with stone-inspired tile. Two additional bedrooms share a full hall bath, and a conveniently located laundry room completes the upper level. Bethany Creek Park is a well-appointed community of gorgeous homes in a peaceful neighborhood, just minutes from major highways and convenient to all that Richmond has to offer. This home is currently UNDER CONSTRUCTION with floor plan and design selections already finalized.
/u.realgeeks.media/homerva/HomeRVA.png)
Additional Information
- Acres
- 0.13
- Living Area
- 1,834
- Exterior Features
- Deck, Porch, Paved Driveway
- Elementary School
- Providence
- Middle School
- Providence
- High School
- Monacan
- Appliances
- Dishwasher, Exhaust Fan, Disposal, Microwave, Oven, Stove, Tankless Water Heater
- Cooling
- Central Air
- Heating
- Forced Air, Natural Gas
- Basement
- Crawl Space
- Taxes
- $623
- Stories
- 3
- Style
- Two Story
- Construction Materials
- Drywall, Frame, Vinyl Siding
- Flooring
- Partially Carpeted, Vinyl
- Interior Features
- Breakfast Area, Tray Ceiling(s), Dining Area, Double Vanity, Eat-in Kitchen, Granite Counters, Garden Tub/Roman Tub, High Ceilings, Kitchen Island, Loft, Bath in Primary Bedroom, Pantry, Recessed Lighting, Walk-In Closet(s)
- Patio And Porch Features
- Rear Porch, Deck, Porch
- Parking Features
- Attached, Direct Access, Driveway, Garage, Garage Door Opener, Paved
- Heating
- Forced Air, Natural Gas
- Appliances
- Dishwasher, Exhaust Fan, Disposal, Microwave, Oven, Stove, Tankless Water Heater
- Water
- Public
- Sewer
- Public Sewer
- Taxes
- $623
- Hoa
- Yes
- Flooring
- Partially Carpeted, Vinyl
Mortgage Calculator
Listing courtesy of Keller Williams Realty.

All or a portion of the multiple listing information is provided by the Central Virginia Regional Multiple Listing Service, LLC, from a copyrighted compilation of listings. All CVR MLS information provided is deemed reliable but is not guaranteed accurate. The compilation of listings and each individual listing are © 2026 Central Virginia Regional Multiple Listing Service, LLC. All rights reserved. Real estate properties marked with the Central Virginia MLS (CVRMLS) icon are provided courtesy of the CVRMLS IDX database. The information being provided is for a consumer's personal, non-commercial use and may not be used for any purpose other than to identify prospective properties for purchasing. IDX information updated .