4519 Burgess House Lane, Chesterfield, VA 23236
- $349,000
- 4
- BD
- 2
- BA
- 1,532
- SqFt




- List Price
- $349,000
- Days on Market
- 56
- MLS#
- CVR-2614729
- Status
- ACTIVE
- Type
- Single Family Residential
- Style
- Tri-Level
- Year Built
- 1991
- Bedrooms
- 4
- Full-baths
- 2
- County
- Chesterfield
- Region
- 54 - Chesterfield
- Neighborhood
- Fernwood
- Subdivision
- Fernwood
Property Description
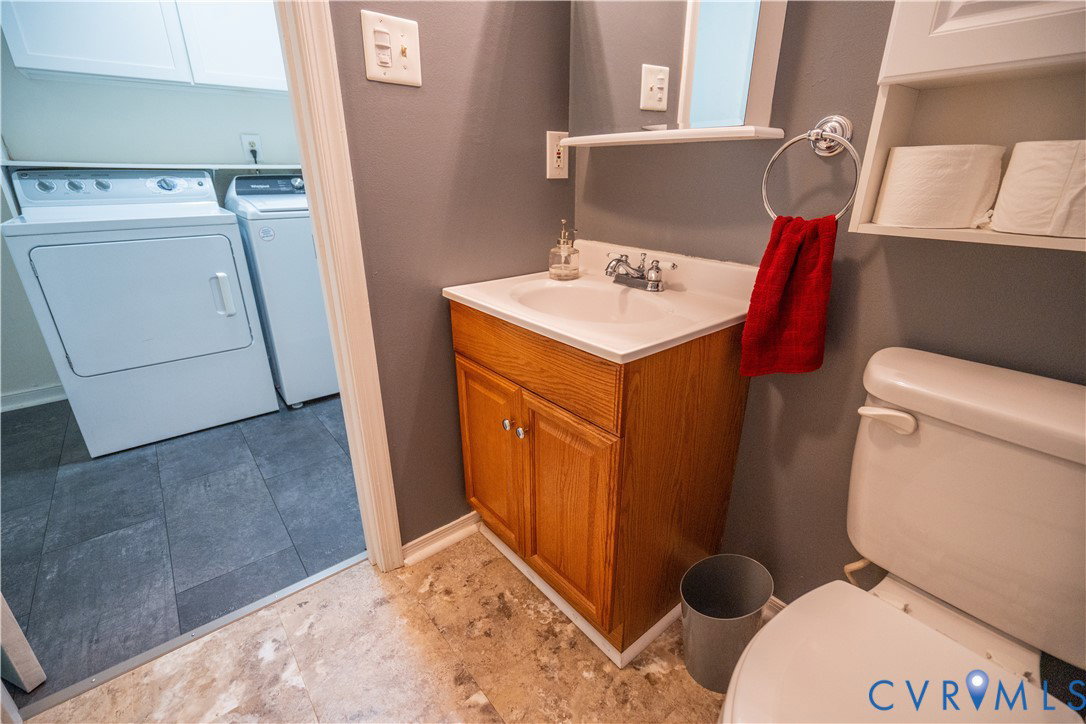
Back on market - no fault of seller. Welcome home to 4519 Burgess House Lane, where comfort, convenience, and thoughtful updates come together in this charming 1,530-square-foot residence. From the moment you arrive, you’ll appreciate the home’s inviting curb appeal and well-maintained condition. Inside, you’ll find bright, refreshed living spaces featuring fresh paint throughout the hallways, stairway, middle level, and downstairs living room, creating a clean, modern feel that’s ready for your personal touch. New flooring in the laundry room adds both style and functionality. Major system updates provide added value and peace of mind, including a 1-year-old HVAC system and a roof that’s only 7 years old. A new washer installed in 2024 is another convenient upgrade that makes this home truly move-in ready. The versatile floor plan offers comfortable living spaces for relaxing, entertaining, or working from home, while the home’s desirable location places you just minutes from shopping, dining, parks, and major commuter routes. Whether you’re looking for your first home, your next home, or a smart investment opportunity, this beautifully maintained property offers the perfect blend of updates, convenience, and everyday comfort. Don’t miss your chance to make 4519 Burgess House Lane your new address
/u.realgeeks.media/homerva/HomeRVA.png)
Additional Information
- Acres
- 0.30
- Living Area
- 1,532
- Exterior Features
- Porch
- Elementary School
- Jacobs Road
- Middle School
- Manchester
- High School
- Clover Hill
- Roof
- Shingle
- Appliances
- Cooktop, Dryer, Dishwasher, Exhaust Fan, Electric Cooking, Electric Water Heater, Microwave, Oven, Range, Refrigerator
- Cooling
- Central Air, Electric
- Heating
- Electric, Forced Air
- Taxes
- $2,353
- Stories
- 2
- Style
- Tri-Level
- Construction Materials
- Drywall, Frame, Vinyl Siding
- Flooring
- Laminate
- Fencing
- Back Yard, Fenced
- Patio And Porch Features
- Balcony, Front Porch, Porch
- Parking Features
- Shared Driveway
- Heating
- Electric, Forced Air
- Appliances
- Cooktop, Dryer, Dishwasher, Exhaust Fan, Electric Cooking, Electric Water Heater, Microwave, Oven, Range, Refrigerator
- Water
- Public
- Sewer
- Other
- Taxes
- $2,353
- Flooring
- Laminate
Mortgage Calculator
Listing courtesy of EXP Realty, LLC.

All or a portion of the multiple listing information is provided by the Central Virginia Regional Multiple Listing Service, LLC, from a copyrighted compilation of listings. All CVR MLS information provided is deemed reliable but is not guaranteed accurate. The compilation of listings and each individual listing are © 2026 Central Virginia Regional Multiple Listing Service, LLC. All rights reserved. Real estate properties marked with the Central Virginia MLS (CVRMLS) icon are provided courtesy of the CVRMLS IDX database. The information being provided is for a consumer's personal, non-commercial use and may not be used for any purpose other than to identify prospective properties for purchasing. IDX information updated .