7669 Leeds Castle Lane, New Kent, VA 23124
- $349,999
- 3
- BD
- 3
- BA
- 1,821
- SqFt




- List Price
- $349,999
- Price Change
- ▼ $6,501 1784671174
- Days on Market
- 58
- MLS#
- CVR-2614776
- Status
- ACTIVE
- Type
- Townhome
- Style
- Row House, Two Story
- Year Built
- 2022
- Bedrooms
- 3
- Bathrooms
- 3
- Full-baths
- 2
- Half-baths
- 1
- County
- New Kent
- Region
- 46 - New Kent
- Neighborhood
- Maidstone Village
- Subdivision
- Maidstone Village
- HOA Fee
- $110
Property Description
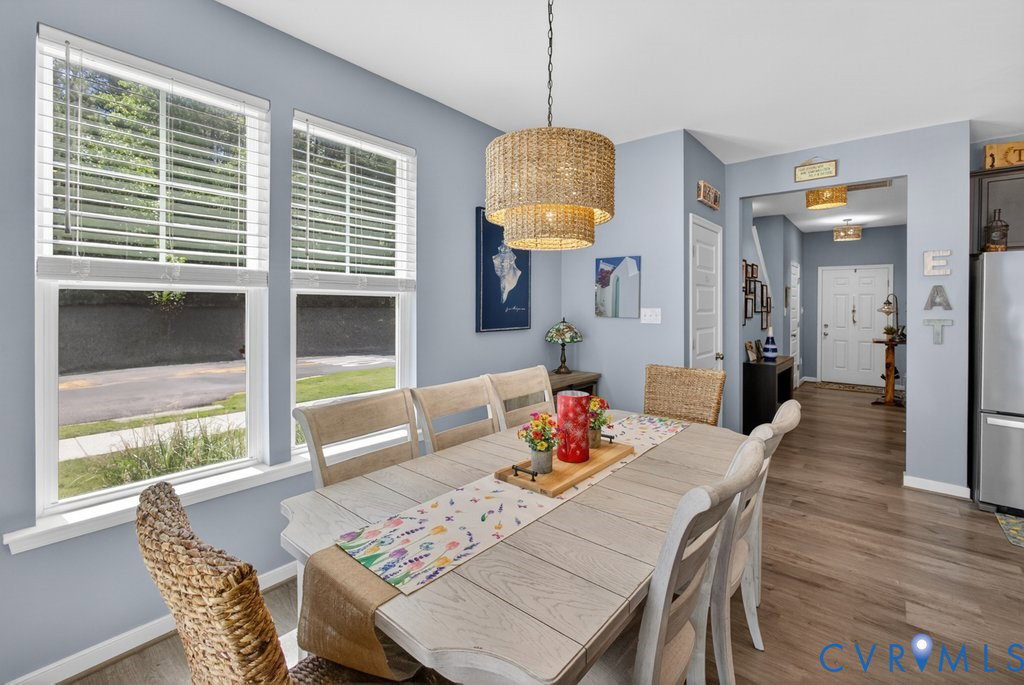
BETTER THAN NEW! This beautifully upgraded end-unit townhome offers the perfect blend of modern construction and thoughtful custom enhancements. The popular Davenport floor plan features an open-concept design with a centrally located kitchen showcasing granite countertops, a large island w/bar seating, and seamless flow into the dining and family rooms. Step outside to a covered porch, expanded patio w/enclosed vinyl privacy fence, creating the ideal space for outdoor entertaining. The spacious owner’s suite includes a tray ceiling, spacious custom walk-in closet, and a luxurious private bath featuring a tiled walk-in shower with built-in bench, rainfall showerhead, dual handheld shower system, and double vanity. Upstairs, you’ll also find a versatile loft with new LVT Flooring, two additional bedrooms, full bath, and a convenient Custom laundry room. Owner upgrades include new waterproof luxury vinyl plank flooring in the loft and bath, premium carpet with upgraded padding in all bedrooms, CUSTOM walk in pantry, CUSTOM laundry room, and CUSTOM primary closet, updated lighting throughout, and upgraded bathroom fixtures. Additional highlights include a new Whirlpool quiet-operation dishwasher, refrigerator and wall-mounted 65” HDTV that conveys, fresh paint in the primary bedroom, and an upgraded HVAC system with dual-zone climate control and thermostats on both levels. Enjoy outdoor living with a beautiful professionally landscaped backyard. Parking won't be an issue with a 1 car garage and plenty of driveway space. Located in the desirable Maidstone Village, residents enjoy convenient access to community amenities including a fitness center, library, daycare, dentist, restaurant, and more, all while being ideally situated between Richmond and Williamsburg with easy access to I-64. DON'T MISS OUT!!! Schedule your Showing today!!!
/u.realgeeks.media/homerva/HomeRVA.png)
Additional Information
- Acres
- 0.06
- Living Area
- 1,821
- Exterior Features
- Porch
- Elementary School
- New Kent
- Middle School
- New Kent
- High School
- New Kent
- Roof
- Asphalt, Shingle
- Appliances
- Dishwasher, Electric Cooking, Electric Water Heater, Disposal, Microwave, Oven, Refrigerator, Water Heater
- Cooling
- Central Air
- Heating
- Electric
- Taxes
- $2,254
- Stories
- 2
- Style
- Row House, Two Story
- Construction Materials
- Brick Veneer, Drywall, Vinyl Siding, Wood Siding
- Flooring
- Ceramic Tile, Laminate, Partially Carpeted
- Interior Features
- Tray Ceiling(s), Ceiling Fan(s), Dining Area, Separate/Formal Dining Room, Double Vanity, Granite Counters, High Ceilings, Kitchen Island, Loft, Bath in Primary Bedroom, Pantry, Recessed Lighting, Walk-In Closet(s), Built In Shower Chair
- Fencing
- Partial, Privacy, Fenced
- Patio And Porch Features
- Rear Porch, Patio, Porch
- Parking Features
- Assigned, Attached, Direct Access, Garage, Garage Door Opener, Off Street, Garage Faces Rear, Garage Faces Side, On Street
- Heating
- Electric
- Appliances
- Dishwasher, Electric Cooking, Electric Water Heater, Disposal, Microwave, Oven, Refrigerator, Water Heater
- Water
- Public
- Sewer
- Public Sewer
- Taxes
- $2,254
- Hoa
- Yes
- Flooring
- Ceramic Tile, Laminate, Partially Carpeted
Mortgage Calculator
Listing courtesy of Samson Properties.

All or a portion of the multiple listing information is provided by the Central Virginia Regional Multiple Listing Service, LLC, from a copyrighted compilation of listings. All CVR MLS information provided is deemed reliable but is not guaranteed accurate. The compilation of listings and each individual listing are © 2026 Central Virginia Regional Multiple Listing Service, LLC. All rights reserved. Real estate properties marked with the Central Virginia MLS (CVRMLS) icon are provided courtesy of the CVRMLS IDX database. The information being provided is for a consumer's personal, non-commercial use and may not be used for any purpose other than to identify prospective properties for purchasing. IDX information updated .