2244 Thomas Kenney Drive, Henrico, VA 23060
- $499,950
- 4
- BD
- 3
- BA
- 2,396
- SqFt




- List Price
- $499,950
- Days on Market
- 58
- MLS#
- CVR-2614846
- Status
- ACTIVE
- Type
- Single Family Residential
- Style
- Two Story
- Year Built
- 2009
- Bedrooms
- 4
- Full-baths
- 2
- Half-baths
- 1
- County
- Henrico
- Region
- 34 - Henrico
- Neighborhood
- Spring Lake
- Subdivision
- Spring Lake
- HOA Fee
- $424
Property Description
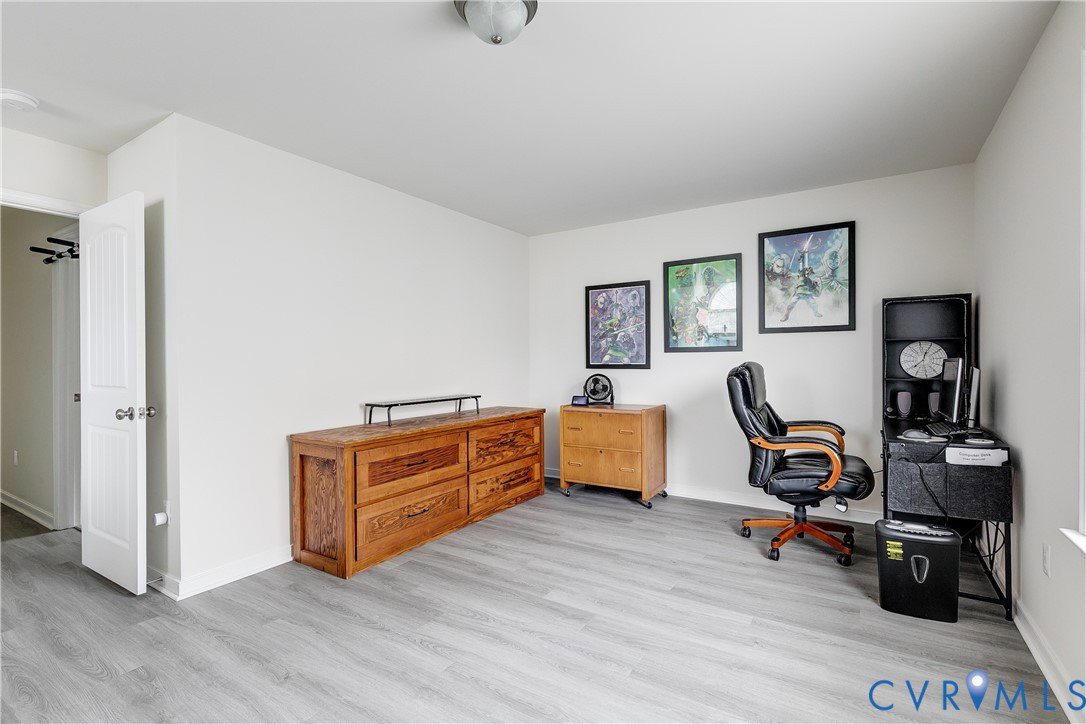
Welcome home to this beautifully maintained 4-Bedroom, 2.5-Bath home in the heart of Glen Allen! Relax on the full covered country front porch and enjoy the charm this home offers from the moment you arrive. Inside, the spacious Family Room features a cozy gas Fireplace and is enhanced by newer LVP flooring and newer carpet throughout much of the home. The Formal Dining Room provides plenty of space for holiday gatherings and special occasions. The Kitchen offers granite countertops, an electric range with induction oven (gas hookup available), and stainless-steel appliances that are all less than three years old. A bright eat-in area with cathedral ceiling creates the perfect spot for everyday meals. Upstairs, the generous Primary Suite includes an ensuite bath and walk-in closet, while three additional Bedrooms provide flexibility for family, guests, or a home office. Thoughtful updates include automatic locks and lighting, camera and doorbell systems, updated outlets and receptacles, new smoke detectors, and recently cleaned air ducts. The washer and dryer convey, and the 2-car garage features convenient overhead storage shelving. Step outside to enjoy the deck and nicely landscaped, fully fenced backyard. Irrigation serves the front and side yards, and gutter guards with a transferable warranty for added peace of mind. Conveniently located near interstate access, shopping, grocery stores, and restaurants, this move-in ready home is waiting for its next owner!
/u.realgeeks.media/homerva/HomeRVA.png)
Additional Information
- Acres
- 0.40
- Living Area
- 2,396
- Exterior Features
- Deck, Sprinkler/Irrigation, Play Structure, Porch, Paved Driveway
- Elementary School
- Longdale
- Middle School
- Brookland
- High School
- Hermitage
- Appliances
- Dryer, Dishwasher, Electric Cooking, Disposal, Gas Water Heater, Microwave, Refrigerator, Self Cleaning Oven, Washer
- Cooling
- Electric, Zoned
- Heating
- Forced Air, Natural Gas, Zoned
- Basement
- Crawl Space
- Taxes
- $3,611
- Stories
- 2
- Style
- Two Story
- Construction Materials
- Block, Drywall, Vinyl Siding
- Flooring
- Partially Carpeted, Tile, Vinyl
- Interior Features
- Breakfast Area, Separate/Formal Dining Room, Double Vanity, Eat-in Kitchen, Fireplace, Granite Counters, High Ceilings, High Speed Internet, Bath in Primary Bedroom, Recessed Lighting, Cable TV, Wired for Data, Walk-In Closet(s)
- Fencing
- Back Yard, Partial, Privacy, Fenced
- Patio And Porch Features
- Front Porch, Deck, Porch
- Parking Features
- Attached, Direct Access, Driveway, Garage, Garage Door Opener, Oversized, Paved
- Heating
- Forced Air, Natural Gas, Zoned
- Appliances
- Dryer, Dishwasher, Electric Cooking, Disposal, Gas Water Heater, Microwave, Refrigerator, Self Cleaning Oven, Washer
- Fireplace Features
- Gas
- Water
- Public
- Sewer
- Public Sewer
- Taxes
- $3,611
- Hoa
- Yes
- Flooring
- Partially Carpeted, Tile, Vinyl
Mortgage Calculator
Listing courtesy of Shaheen Ruth Martin & Fonville.

All or a portion of the multiple listing information is provided by the Central Virginia Regional Multiple Listing Service, LLC, from a copyrighted compilation of listings. All CVR MLS information provided is deemed reliable but is not guaranteed accurate. The compilation of listings and each individual listing are © 2026 Central Virginia Regional Multiple Listing Service, LLC. All rights reserved. Real estate properties marked with the Central Virginia MLS (CVRMLS) icon are provided courtesy of the CVRMLS IDX database. The information being provided is for a consumer's personal, non-commercial use and may not be used for any purpose other than to identify prospective properties for purchasing. IDX information updated .