6412 Quinlynn Place, Chesterfield, VA 23112
- $499,990
- 3
- BD
- 3
- BA
- 2,329
- SqFt




- List Price
- $499,990
- Days on Market
- 53
- MLS#
- CVR-2614911
- Status
- ACTIVE
- Type
- Townhome
- Style
- Two Story
- Year Built
- 2026
- Bedrooms
- 3
- Bathrooms
- 3
- Full-baths
- 2
- Half-baths
- 1
- County
- Chesterfield
- Region
- 54 - Chesterfield
- Neighborhood
- Cottages At Millwood
- Subdivision
- Cottages At Millwood
- HOA Fee
- $210
Property Description
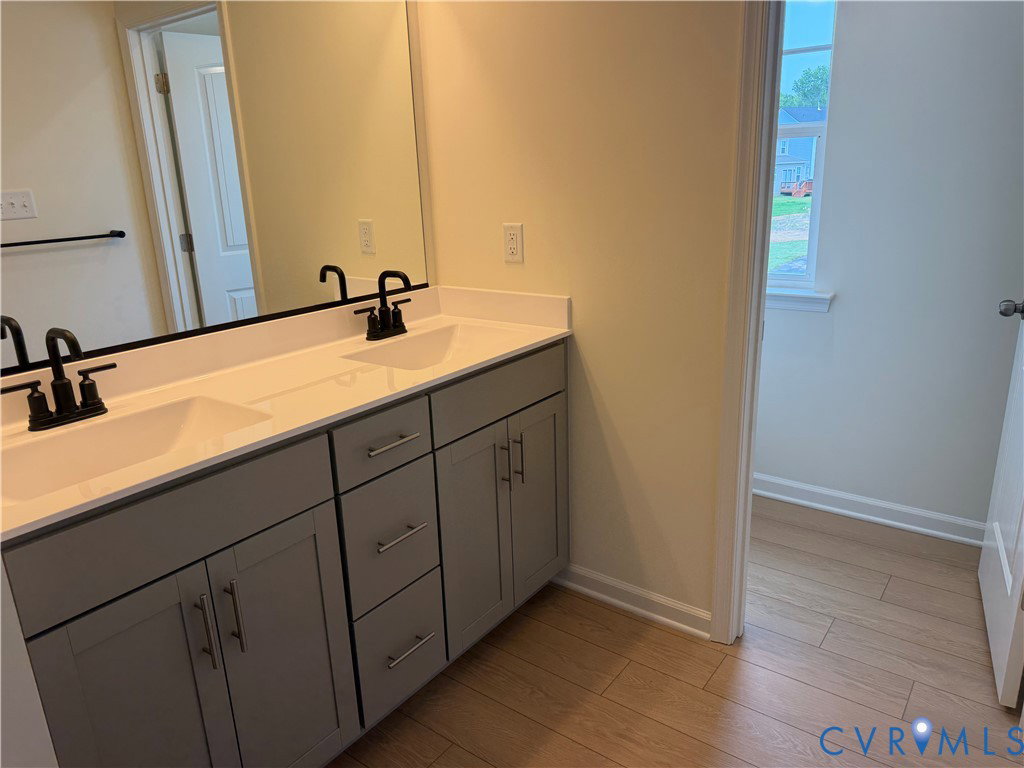
This home is MOVE-IN READY!! Welcome to 6412 Quinlynn Pl, a stunning new construction Monroe floor plan offering 3 bedrooms, 2.5 baths, 2329 sq ft, and a front-load 2-car garage in Midlothian. This home has been thoughtfully designed, delivering a truly move-in-ready experience with every detail already decided. Inside, the main level offers an open-concept layout with luxury EVP flooring throughout the foyer, kitchen, family room, and dining room. The chef-inspired kitchen shines with 42" cabinets, quartz countertops and island, a tile backsplash, gas range and breakfast area all open to the spacious family room. Completing the downstairs is a formal Dining room with a tray ceiling. The primary suite is a true retreat, featuring a semi-frameless shower door, double bowl vanity, and designer vanity lighting. Two additional bedrooms upstairs share a full bathroom. The second-floor loft is a great flex space. Additional highlights include a tankless gas water heater, gas HVAC system with programmable thermostats, ceiling fan prewires in all major rooms, and a covered rear porch. Don't miss your chance at this brand-new build in the Cottages at Millwood. This home is currently UNDER CONSTRUCTION with floor plan and design selections already finalized.
/u.realgeeks.media/homerva/HomeRVA.png)
Additional Information
- Living Area
- 2,329
- Exterior Features
- Porch, Paved Driveway
- Elementary School
- Woolridge
- Middle School
- Tomahawk Creek
- High School
- Cosby
- Appliances
- Dishwasher, Disposal, Gas Water Heater, Microwave, Oven, Tankless Water Heater
- Cooling
- Heat Pump
- Heating
- Forced Air, Natural Gas
- Taxes
- $979
- Stories
- 2
- Style
- Two Story
- Construction Materials
- Drywall, Frame, Vinyl Siding
- Flooring
- Partially Carpeted, Tile, Vinyl
- Interior Features
- Dining Area, Double Vanity, Eat-in Kitchen, Granite Counters, Kitchen Island, Loft, Bath in Primary Bedroom, Pantry, Recessed Lighting, Walk-In Closet(s)
- Fencing
- None
- Patio And Porch Features
- Rear Porch, Porch
- Parking Features
- Attached, Direct Access, Driveway, Garage, Garage Door Opener, Paved
- Heating
- Forced Air, Natural Gas
- Appliances
- Dishwasher, Disposal, Gas Water Heater, Microwave, Oven, Tankless Water Heater
- Water
- Public
- Sewer
- Public Sewer
- Taxes
- $979
- Hoa
- Yes
- Flooring
- Partially Carpeted, Tile, Vinyl
Mortgage Calculator
Listing courtesy of Keller Williams Realty.

All or a portion of the multiple listing information is provided by the Central Virginia Regional Multiple Listing Service, LLC, from a copyrighted compilation of listings. All CVR MLS information provided is deemed reliable but is not guaranteed accurate. The compilation of listings and each individual listing are © 2026 Central Virginia Regional Multiple Listing Service, LLC. All rights reserved. Real estate properties marked with the Central Virginia MLS (CVRMLS) icon are provided courtesy of the CVRMLS IDX database. The information being provided is for a consumer's personal, non-commercial use and may not be used for any purpose other than to identify prospective properties for purchasing. IDX information updated .