15005 Manor Gate Court, Midlothian, VA 23112
- $479,900
- 4
- BD
- 3
- BA
- 2,142
- SqFt




- List Price
- $479,900
- Price Change
- ▼ $8,100 1782846145
- Days on Market
- 80
- MLS#
- CVR-2615013
- Status
- ACTIVE
- Type
- Single Family Residential
- Style
- Two Story
- Year Built
- 1996
- Bedrooms
- 4
- Full-baths
- 2
- Half-baths
- 1
- County
- Chesterfield
- Region
- 62 - Chesterfield
- Neighborhood
- Manor Gate
- Subdivision
- Manor Gate
- HOA Fee
- $129
Property Description
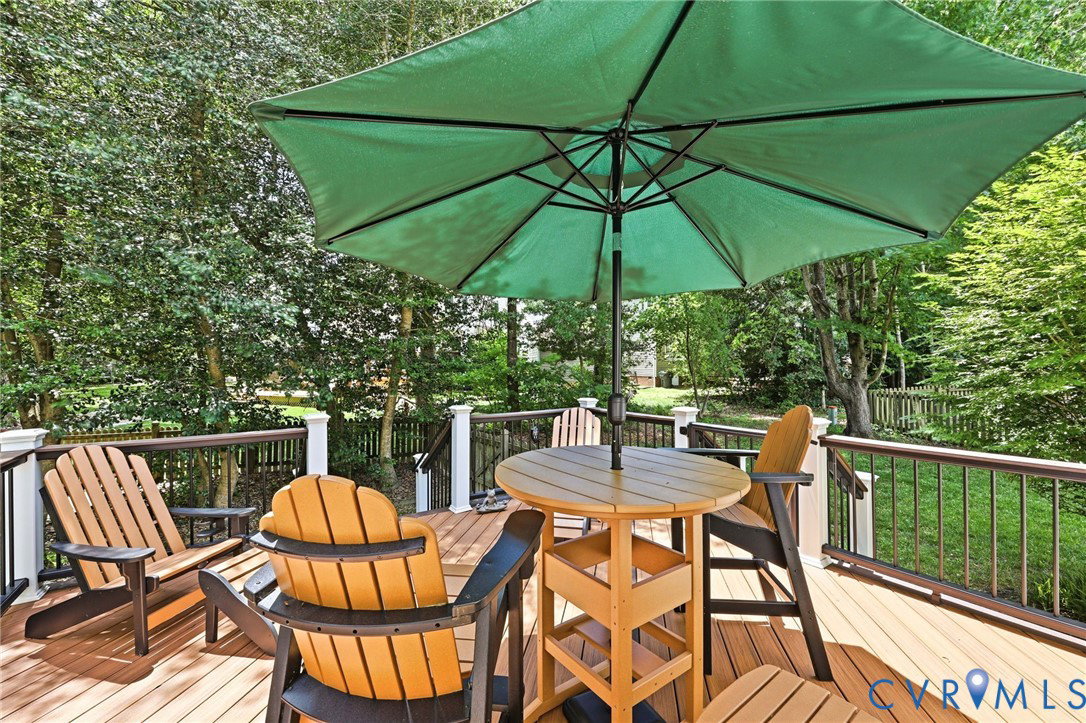
Welcome to Woodlake! You'll love this well-maintained 4-bedroom home and its great cul de sac location and nearby community playground. Hardwood floors throughout first floor. Open kitchen/breakfast nook and family room with access to awesome composite deck and private back yard. The deck is the current owner's favorite "room" -- perfect for enjoying morning coffee, birdwatching, relaxing or entertaining. Large primary bedroom with walk-in closet and attached bath with shower and soaking tub. Second bedroom is owner's office. We love the cute closet off the 3rd bedroom -- perfect reading nook or "hide and seek" closet. (Currently used to store seasonal items.) Great storage throughout home, with additional shelving in the walk-up attic. Oversized tall garage with built-in workbench and lots of cabinets. Roof new 2015, driveway new. Hot water heater 2016, heat pump 2012, washer and dryer both 2020, dishwasher 2012, microwave 2020.
/u.realgeeks.media/homerva/HomeRVA.png)
Additional Information
- Acres
- 0.18
- Living Area
- 2,142
- Exterior Features
- Deck, Paved Driveway
- Elementary School
- Woolridge
- Middle School
- Tomahawk Creek
- High School
- Cosby
- Roof
- Composition
- Appliances
- Dryer, Dishwasher, Disposal, Gas Water Heater, Microwave, Refrigerator, Stove, Washer
- Cooling
- Central Air
- Heating
- Electric, Natural Gas, Zoned
- Basement
- Crawl Space
- Taxes
- $3,552
- Stories
- 2
- Style
- Two Story
- Construction Materials
- Brick, Block, Drywall, Vinyl Siding
- Flooring
- Carpet, Tile, Vinyl, Wood
- Interior Features
- Bay Window, Ceiling Fan(s), Eat-in Kitchen, Fireplace, Kitchen Island, Laminate Counters, Pantry, Walk-In Closet(s)
- Fencing
- Back Yard, Fenced
- Patio And Porch Features
- Front Porch, Deck
- Parking Features
- Direct Access, Driveway, Oversized, Paved, Two Spaces, Workshop in Garage
- Heating
- Electric, Natural Gas, Zoned
- Appliances
- Dryer, Dishwasher, Disposal, Gas Water Heater, Microwave, Refrigerator, Stove, Washer
- Fireplace Features
- Gas
- Water
- Public
- Sewer
- Public Sewer
- Taxes
- $3,552
- Hoa
- Yes
- Flooring
- Carpet, Tile, Vinyl, Wood
Mortgage Calculator
Listing courtesy of Shaheen Ruth Martin & Fonville.

All or a portion of the multiple listing information is provided by the Central Virginia Regional Multiple Listing Service, LLC, from a copyrighted compilation of listings. All CVR MLS information provided is deemed reliable but is not guaranteed accurate. The compilation of listings and each individual listing are © 2026 Central Virginia Regional Multiple Listing Service, LLC. All rights reserved. Real estate properties marked with the Central Virginia MLS (CVRMLS) icon are provided courtesy of the CVRMLS IDX database. The information being provided is for a consumer's personal, non-commercial use and may not be used for any purpose other than to identify prospective properties for purchasing. IDX information updated .