3321 Sunstone Drive, Richmond, VA 23223
- $449,990
- 5
- BD
- 3
- BA
- 2,238
- SqFt




- List Price
- $449,990
- Days on Market
- 53
- MLS#
- CVR-2615299
- Status
- ACTIVE
- Type
- Single Family Residential
- Style
- Two Story
- Year Built
- 2026
- Bedrooms
- 5
- Full-baths
- 2
- Half-baths
- 1
- County
- Henrico
- Region
- 42 - Henrico
- HOA Fee
- $48
Property Description
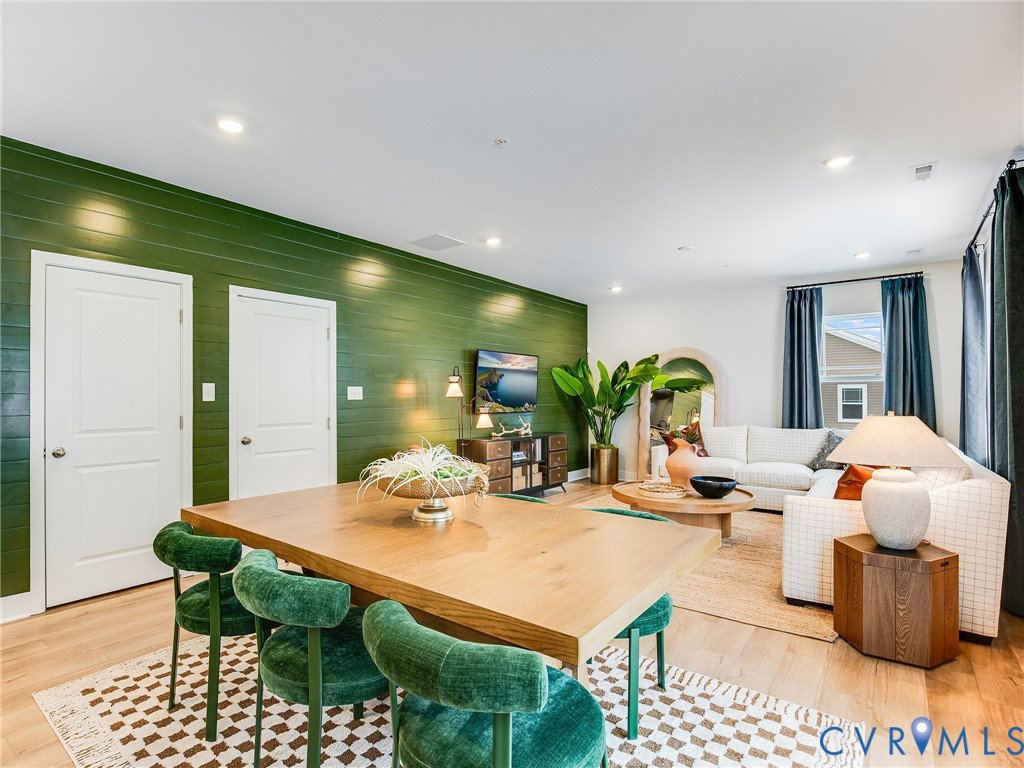
Move-in ready July 2026! The Richmond floorplan by Lennar at Everstone offers a spacious and thoughtfully designed layout with room to grow. The open-concept main level features a large kitchen with center island that flows seamlessly into the dining area and Great Room—perfect for entertaining or everyday living. Upstairs, the private owner’s suite with a generous walk-in closet is complemented by additional bedrooms and flexible space ideal for a home office or guest needs. Enjoy Lennar’s “Everything’s Included” package with modern finishes, stainless steel appliances, quartz countertops, and smart home features already built in—no surprises, just value.
/u.realgeeks.media/homerva/HomeRVA.png)
Additional Information
- Acres
- 0.14
- Living Area
- 2,238
- Elementary School
- Harvie
- Middle School
- Fairfield
- High School
- Highland Springs
- Roof
- Shingle
- Appliances
- Dryer, Dishwasher, Electric Cooking, Electric Water Heater, Microwave, Refrigerator, Stove, Washer
- Cooling
- Heat Pump
- Heating
- Electric, Heat Pump
- Basement
- Crawl Space
- Stories
- 2
- Style
- Two Story
- Construction Materials
- Drywall, Frame, HardiPlank Type
- Flooring
- Vinyl
- Parking Features
- Attached, Direct Access, Garage
- Heating
- Electric, Heat Pump
- Appliances
- Dryer, Dishwasher, Electric Cooking, Electric Water Heater, Microwave, Refrigerator, Stove, Washer
- Water
- Public
- Sewer
- Public Sewer
- Hoa
- Yes
- Flooring
- Vinyl
Mortgage Calculator
Listing courtesy of Providence Hill Real Estate.

All or a portion of the multiple listing information is provided by the Central Virginia Regional Multiple Listing Service, LLC, from a copyrighted compilation of listings. All CVR MLS information provided is deemed reliable but is not guaranteed accurate. The compilation of listings and each individual listing are © 2026 Central Virginia Regional Multiple Listing Service, LLC. All rights reserved. Real estate properties marked with the Central Virginia MLS (CVRMLS) icon are provided courtesy of the CVRMLS IDX database. The information being provided is for a consumer's personal, non-commercial use and may not be used for any purpose other than to identify prospective properties for purchasing. IDX information updated .