13045 Mid Pines Drive, Ashland, VA 23005
- $894,500
- 6
- BD
- 6
- BA
- 5,078
- SqFt






- List Price
- $894,500
- Days on Market
- 98
- MLS#
- CVR-2615500
- Status
- ACTIVE
- Type
- Single Family Residential
- Style
- Custom, Transitional
- Year Built
- 2005
- Bedrooms
- 6
- Full-baths
- 5
- Half-baths
- 1
- County
- Hanover
- Region
- 36 - Hanover
- Neighborhood
- Country Club Hills
- Subdivision
- Country Club Hills
- HOA Fee
- $110
Property Description
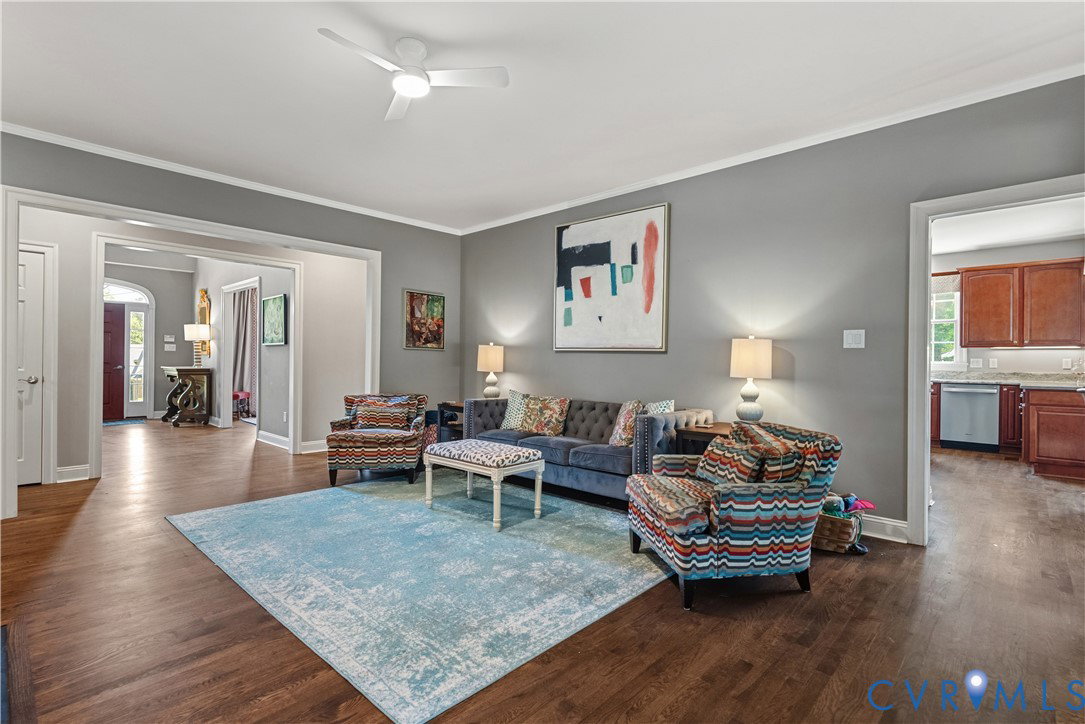
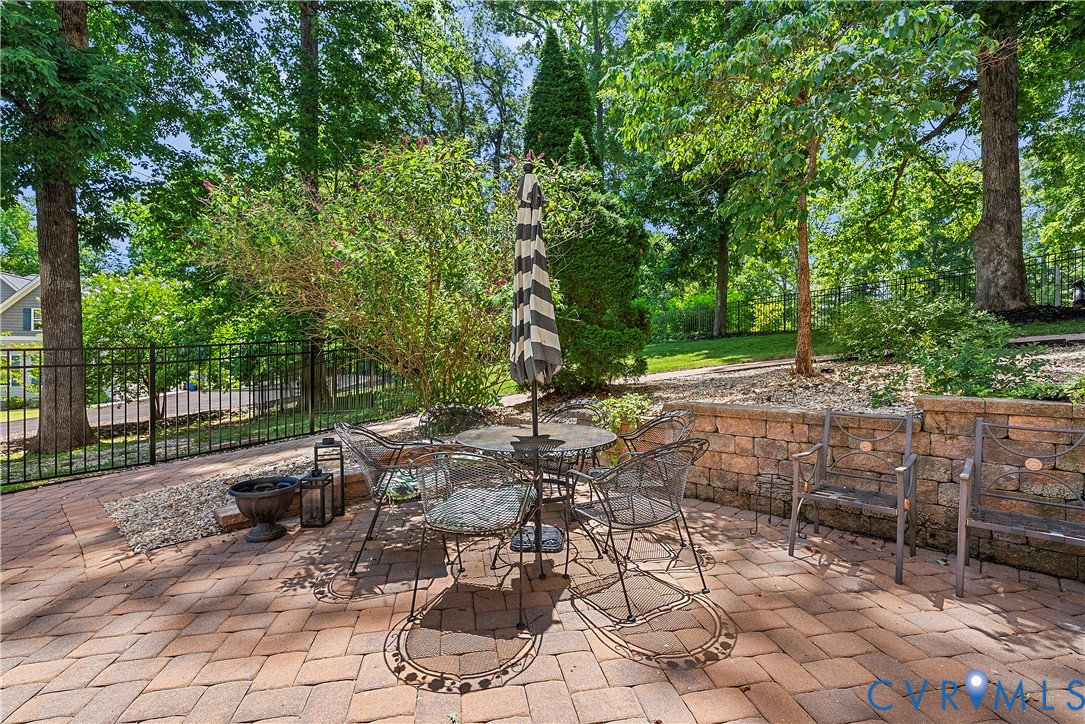
Welcome to 13045 Mid Pines Drive, a stunning 6,000+ square foot golf course residence in Ashland’s coveted Country Club Hills community. Perfectly positioned on a tranquil cul-de-sac and with a commanding view of the 16th fairway of Hanover Golf Club, this impressive six bedroom, five and one half bathroom custom home offers over 5,000 square feet of thoughtfully-designed and elegant finished living space, with even more room for further expansion! Designed for both comfortable living and entertaining, the home features stylish formal living and dining rooms, an expansive family room with gas fireplace and custom built-ins, and a gourmet eat-in kitchen with granite countertops, center island, abundant cabinetry and a butler’s pantry. A rare highlight is the presence of two primary suites, including a luxurious second-level retreat with oversized walk-in closet, jetted tub, steam shower and double vanity. A second spacious primary suite on the first level offers ideal accommodations for guests or multi-generational living. The finished walk-out basement provides additional living space for recreation and guests, while still offering unfinished space for future expansion. A walk-up attic presents even more opportunity to add finished square footage to the home's already impressive footprint. Outdoor amenities include a wonderful screened porch and rear patio overlooking the fenced yard and sweeping views of the beautifully manicured 16th fairway. Additional special features include a 2.5-car garage, newer metal rear fence, irrigation system and a security system. Enjoy an exceptionally friendly community and optional Hanover Golf Club membership with access to golf, tennis, swimming, clubhouse dining, and social activities. Conveniently located just minutes to shops and dining in the delightful Town of Ashland, this stately home offers luxury, flexibility, and a premier country club lifestyle where every day feels like a vacation. Schedule a private tour of this spectacular property today!
/u.realgeeks.media/homerva/HomeRVA.png)
Additional Information
- Acres
- 0.43
- Living Area
- 5,078
- Exterior Features
- Sprinkler/Irrigation, Lighting, Paved Driveway
- Elementary School
- Ashland
- Middle School
- Liberty
- High School
- Patrick Henry
- Appliances
- Built-In Oven, Dishwasher, Electric Cooking, Electric Water Heater, Disposal, Oven, Refrigerator, Smooth Cooktop
- Cooling
- Central Air, Electric
- Heating
- Electric, Heat Pump, Zoned
- Pool
- Yes
- Basement
- Full, Partially Finished, Walk-Out Access
- Taxes
- $6,952
- Stories
- 2
- Style
- Custom, Transitional
- Construction Materials
- Brick, Drywall, Frame, Stone, Stucco
- Flooring
- Partially Carpeted, Tile, Wood
- Interior Features
- Bookcases, Built-in Features, Bedroom on Main Level, Butler's Pantry, Ceiling Fan(s), Dining Area, Separate/Formal Dining Room, Double Vanity, Eat-in Kitchen, French Door(s)/Atrium Door(s), Fireplace, Granite Counters, High Speed Internet, Jetted Tub, Kitchen Island, Bath in Primary Bedroom, Main Level Primary, Pantry, Recessed Lighting, Steam Shower, Cable TV
- Fencing
- Back Yard, Fenced, Invisible, Wrought Iron
- Patio And Porch Features
- Rear Porch, Patio, Screened
- Parking Features
- Attached, Basement, Direct Access, Driveway, Garage, Garage Door Opener, Off Street, Paved
- Heating
- Electric, Heat Pump, Zoned
- Appliances
- Built-In Oven, Dishwasher, Electric Cooking, Electric Water Heater, Disposal, Oven, Refrigerator, Smooth Cooktop
- Fireplace Features
- Gas
- Water
- Public
- Sewer
- Public Sewer
- Taxes
- $6,952
- Hoa
- Yes
- Flooring
- Partially Carpeted, Tile, Wood
Mortgage Calculator
Listing courtesy of Gold Key Realty LLC.

All or a portion of the multiple listing information is provided by the Central Virginia Regional Multiple Listing Service, LLC, from a copyrighted compilation of listings. All CVR MLS information provided is deemed reliable but is not guaranteed accurate. The compilation of listings and each individual listing are © 2026 Central Virginia Regional Multiple Listing Service, LLC. All rights reserved. Real estate properties marked with the Central Virginia MLS (CVRMLS) icon are provided courtesy of the CVRMLS IDX database. The information being provided is for a consumer's personal, non-commercial use and may not be used for any purpose other than to identify prospective properties for purchasing. IDX information updated .