716 N Arthur Ashe Boulevard, Richmond, VA 23220
- $800,000
- 4
- BD
- 3
- BA
- 3,074
- SqFt




- List Price
- $800,000
- Price Change
- ▼ $75,000 1787766924
- Days on Market
- 95
- MLS#
- CVR-2615616
- Status
- ACTIVE
- Type
- Single Family Residential
- Style
- Row House, Two Story
- Year Built
- 1919
- Bedrooms
- 4
- Full-baths
- 2
- Half-baths
- 1
- County
- Richmond City
- Region
- 10 - Richmond
Property Description
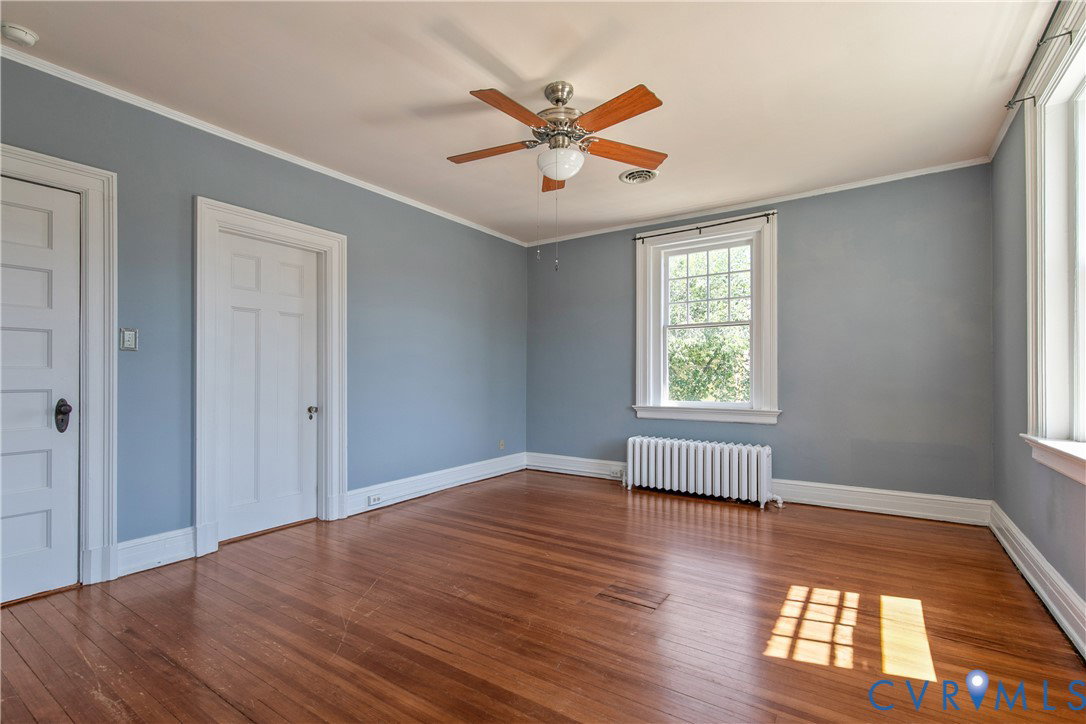
Welcome to 716 North Arthur Ashe Boulevard, located in the historic Boulevard neighborhood. This beautiful 1919 home sits on a corner lot and features 3074 square feet, 4 bedrooms, 2.5 baths, a full basement, fenced back yard, off street parking, slate Gable roof, and a peaceful covered porch. Step inside into the grand foyer, with an ample living room, fireplace and custom cabinets, 9.5' ceilings with hardwood floors throughout. The main level also boasts an entertainer's dining room with a butler's pantry, a light-filled breakfast nook, an updated kitchen, ample closet space and half bath. Upstairs features four light filled bedrooms, two full baths, wide stair landing, large laundry, and back porch. This treasure is located at the nexus of the Fan, the Museum District, Scott’s Addition and the Diamond District with quick access to I64/I95 and all the food, culture, and entertainment you could want and is just waiting for the right owners for its next chapter.
/u.realgeeks.media/homerva/HomeRVA.png)
Additional Information
- Acres
- 0.08
- Living Area
- 3,074
- Exterior Features
- Deck, Porch
- Elementary School
- Lois-Harrison Jones
- Middle School
- Albert Hill
- High School
- Thomas Jefferson
- Roof
- Slate
- Appliances
- Dryer, Dishwasher, Exhaust Fan, Freezer, Gas Cooking, Ice Maker, Microwave, Oven, Refrigerator, Washer
- Cooling
- Central Air
- Heating
- Electric, Forced Air, Radiator(s)
- Basement
- Full, Interior Entry, Unfinished
- Taxes
- $8,856
- Stories
- 2
- Style
- Row House, Two Story
- Construction Materials
- Brick, Plaster, Stucco
- Flooring
- Tile, Wood
- Interior Features
- Beamed Ceilings, Bookcases, Built-in Features, Butler's Pantry, Ceiling Fan(s), Dining Area, Separate/Formal Dining Room, French Door(s)/Atrium Door(s), Fireplace, Granite Counters, High Ceilings, Bath in Primary Bedroom
- Fencing
- Fenced, Privacy
- Patio And Porch Features
- Balcony, Rear Porch, Front Porch, Deck, Porch
- Parking Features
- Off Street, On Street
- Heating
- Electric, Forced Air, Radiator(s)
- Appliances
- Dryer, Dishwasher, Exhaust Fan, Freezer, Gas Cooking, Ice Maker, Microwave, Oven, Refrigerator, Washer
- Fireplace Features
- Gas, Masonry, Insert
- Water
- Public
- Sewer
- Public Sewer
- Taxes
- $8,856
- Flooring
- Tile, Wood
Mortgage Calculator
Listing courtesy of River Fox Realty.

All or a portion of the multiple listing information is provided by the Central Virginia Regional Multiple Listing Service, LLC, from a copyrighted compilation of listings. All CVR MLS information provided is deemed reliable but is not guaranteed accurate. The compilation of listings and each individual listing are © 2026 Central Virginia Regional Multiple Listing Service, LLC. All rights reserved. Real estate properties marked with the Central Virginia MLS (CVRMLS) icon are provided courtesy of the CVRMLS IDX database. The information being provided is for a consumer's personal, non-commercial use and may not be used for any purpose other than to identify prospective properties for purchasing. IDX information updated .