8719 Swink Place, Glen Allen, VA 23060
- $418,985
- 3
- BD
- 4
- BA
- 2,061
- SqFt




- List Price
- $418,985
- Days on Market
- 51
- MLS#
- CVR-2615619
- Status
- ACTIVE
- Type
- Townhome
- Style
- Contemporary, Modern
- Year Built
- 2026
- Bedrooms
- 3
- Bathrooms
- 4
- Full-baths
- 2
- Half-baths
- 2
- County
- Henrico
- Region
- 34 - Henrico
- Neighborhood
- Retreat at One
- Subdivision
- Retreat at One
- HOA Fee
- $75
Property Description
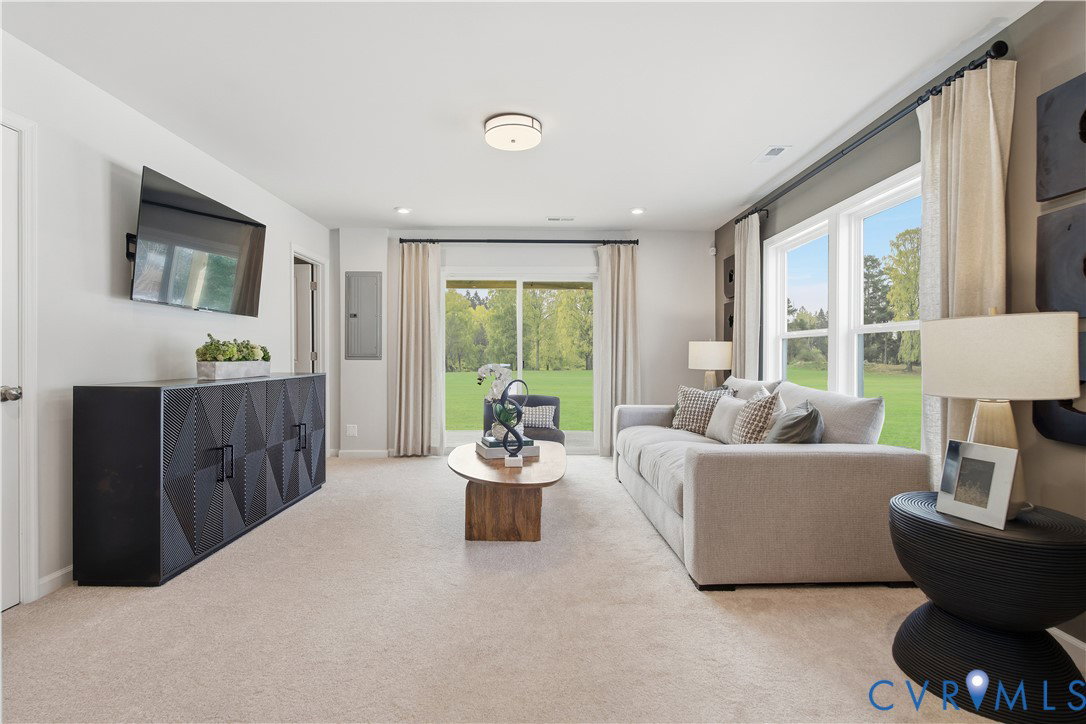
The only home at this price point offering both a fireplace and gourmet kitchen upgrades, paired with one of the most convenient locations in the area. This Balfour townhome by Stanley Martin is perfectly positioned in Glen Allen, just 10 miles from Downtown Richmond and minutes from Short Pump, offering easy access to shopping, dining, and everyday essentials. Located less than 2 minutes from I-295, I-64, and I-95, this community provides effortless commuting in every direction while still maintaining a quiet, neighborhood feel. Inside, the home features a bright, open main level anchored by a gourmet kitchen with quartz countertops, wall oven, stainless steel appliances, and modern finishes. A cozy fireplace adds warmth and character, creating an inviting space for everyday living and entertaining. Set within Retreat at One, the only new townhome community in the area offering attached garages, private outdoor space, and resort-style amenities including a clubhouse, sports court, dog park, and gathering spaces. Estimated completion Sept/Oct 2026.
/u.realgeeks.media/homerva/HomeRVA.png)
Additional Information
- Living Area
- 2,061
- Exterior Features
- Deck, Lighting, Paved Driveway
- Elementary School
- Longdale
- Middle School
- Brookland
- High School
- Hermitage
- Roof
- Shingle
- Appliances
- Dishwasher, Exhaust Fan, Electric Cooking, Electric Water Heater, Disposal, Microwave, Oven, Refrigerator, Stove
- Cooling
- Electric
- Heating
- Electric
- Stories
- 3
- Style
- Contemporary, Modern
- Construction Materials
- Brick, Concrete, Vinyl Siding
- Flooring
- Partially Carpeted, Vinyl
- Interior Features
- Dining Area, Double Vanity, Eat-in Kitchen, Fireplace, High Ceilings, Kitchen Island, Bath in Primary Bedroom, Pantry, Recessed Lighting, Solid Surface Counters, Walk-In Closet(s)
- Patio And Porch Features
- Rear Porch, Patio, Deck
- Parking Features
- Attached, Direct Access, Driveway, Garage, Garage Door Opener, Off Street, Paved
- Heating
- Electric
- Appliances
- Dishwasher, Exhaust Fan, Electric Cooking, Electric Water Heater, Disposal, Microwave, Oven, Refrigerator, Stove
- Water
- Public
- Sewer
- Public Sewer
- Hoa
- Yes
- Flooring
- Partially Carpeted, Vinyl
Mortgage Calculator
Listing courtesy of SM Brokerage LLC.

All or a portion of the multiple listing information is provided by the Central Virginia Regional Multiple Listing Service, LLC, from a copyrighted compilation of listings. All CVR MLS information provided is deemed reliable but is not guaranteed accurate. The compilation of listings and each individual listing are © 2026 Central Virginia Regional Multiple Listing Service, LLC. All rights reserved. Real estate properties marked with the Central Virginia MLS (CVRMLS) icon are provided courtesy of the CVRMLS IDX database. The information being provided is for a consumer's personal, non-commercial use and may not be used for any purpose other than to identify prospective properties for purchasing. IDX information updated .