8715 Swink Place, Glen Allen, VA 23060
- $414,490
- 3
- BD
- 4
- BA
- 2,061
- SqFt




- List Price
- $414,490
- Days on Market
- 49
- MLS#
- CVR-2615673
- Status
- ACTIVE
- Type
- Townhome
- Style
- Contemporary, Modern
- Year Built
- 2026
- Bedrooms
- 3
- Bathrooms
- 4
- Full-baths
- 2
- Half-baths
- 2
- County
- Henrico
- Region
- 34 - Henrico
- Neighborhood
- Retreat at One
- Subdivision
- Retreat at One
- HOA Fee
- $75
Property Description
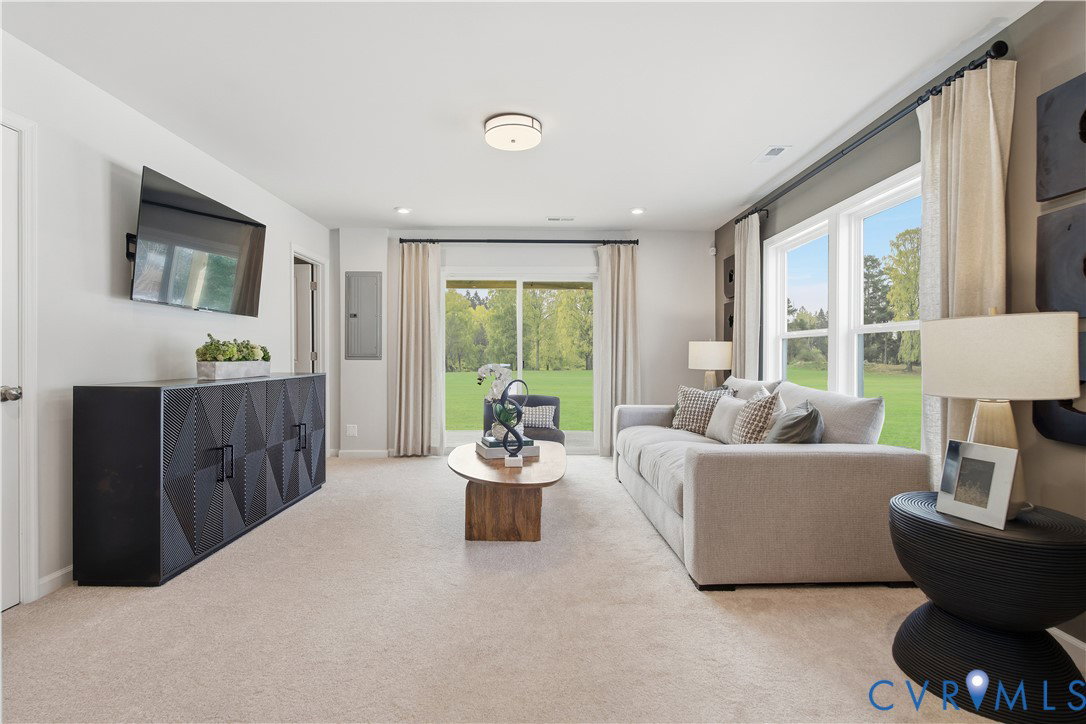
A standout opportunity to own a beautifully upgraded Balfour townhome featuring a refined design palette and thoughtfully selected finishes throughout. The open-concept main level is anchored by a gourmet kitchen, complete with quartz countertops, double wall ovens, stainless steel appliances, and a striking navy island paired with linen cabinetry and modern brass accents for a warm, upscale feel. Designed for both everyday living and entertaining, the main level flows seamlessly to an outdoor deck and private backyard, while a finished lower-level powder room adds extra convenience.Upstairs, the home offers spacious bedrooms and a well-appointed primary suite, creating flexibility for guests, work-from-home, or daily life. Located in Retreat at One, enjoy quick access to I-95, I-295, and I-64, with Downtown Richmond and Short Pump just minutes away, plus community amenities including a clubhouse, sports court, playground, and dog park. Estimated completion Sept/Oct 2026.
/u.realgeeks.media/homerva/HomeRVA.png)
Additional Information
- Living Area
- 2,061
- Exterior Features
- Deck, Lighting, Paved Driveway
- Elementary School
- Longdale
- Middle School
- Brookland
- High School
- Hermitage
- Roof
- Shingle
- Appliances
- Dishwasher, Exhaust Fan, Electric Cooking, Electric Water Heater, Disposal, Microwave, Oven, Refrigerator, Stove
- Cooling
- Electric
- Heating
- Electric
- Stories
- 3
- Style
- Contemporary, Modern
- Construction Materials
- Brick, Concrete, Vinyl Siding
- Flooring
- Partially Carpeted, Vinyl
- Interior Features
- Dining Area, Double Vanity, Eat-in Kitchen, High Ceilings, Kitchen Island, Bath in Primary Bedroom, Pantry, Recessed Lighting, Solid Surface Counters, Walk-In Closet(s)
- Patio And Porch Features
- Rear Porch, Patio, Deck
- Parking Features
- Attached, Direct Access, Driveway, Garage, Garage Door Opener, Off Street, Paved
- Heating
- Electric
- Appliances
- Dishwasher, Exhaust Fan, Electric Cooking, Electric Water Heater, Disposal, Microwave, Oven, Refrigerator, Stove
- Water
- Public
- Sewer
- Public Sewer
- Hoa
- Yes
- Flooring
- Partially Carpeted, Vinyl
Mortgage Calculator
Listing courtesy of SM Brokerage LLC.

All or a portion of the multiple listing information is provided by the Central Virginia Regional Multiple Listing Service, LLC, from a copyrighted compilation of listings. All CVR MLS information provided is deemed reliable but is not guaranteed accurate. The compilation of listings and each individual listing are © 2026 Central Virginia Regional Multiple Listing Service, LLC. All rights reserved. Real estate properties marked with the Central Virginia MLS (CVRMLS) icon are provided courtesy of the CVRMLS IDX database. The information being provided is for a consumer's personal, non-commercial use and may not be used for any purpose other than to identify prospective properties for purchasing. IDX information updated .