7720 Prairie Road, Richmond, VA 23225
- $499,950
- 3
- BD
- 2
- BA
- 1,627
- SqFt






- List Price
- $499,950
- Price Change
- ▼ $25,050 1782930164
- Days on Market
- 48
- MLS#
- CVR-2615805
- Status
- ACTIVE
- Type
- Single Family Residential
- Style
- Ranch
- Year Built
- 1962
- Bedrooms
- 3
- Full-baths
- 2
- County
- Richmond City
- Region
- 60 - Richmond
- Neighborhood
- Stratford Hills
- Subdivision
- Stratford Hills
Property Description
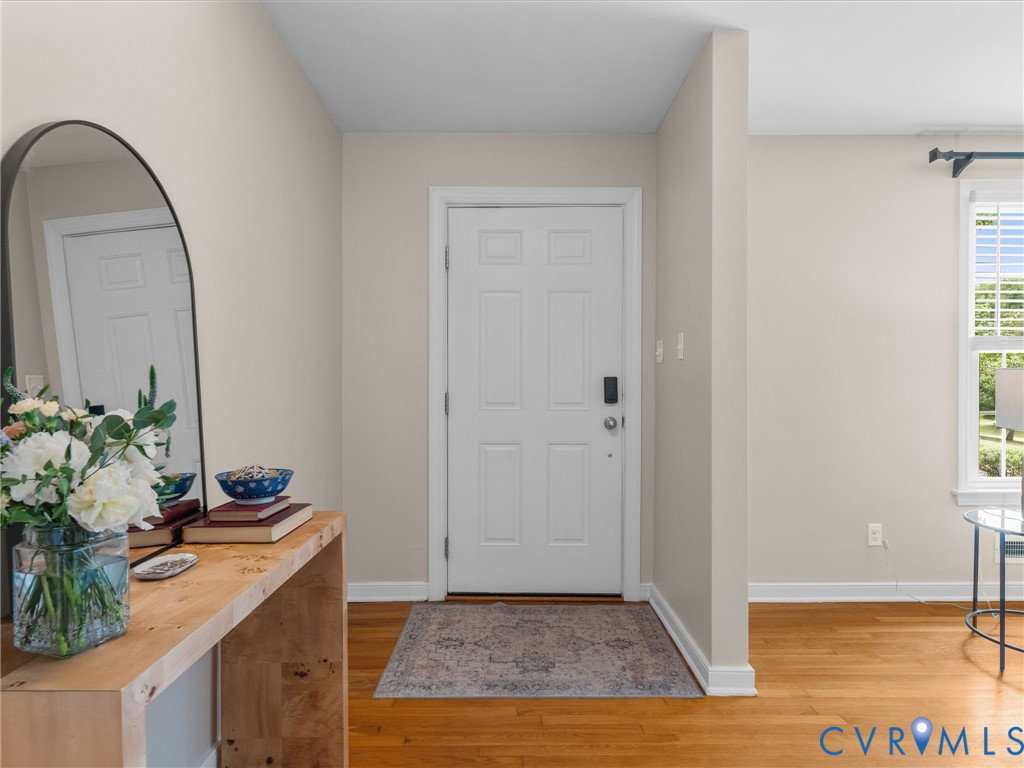
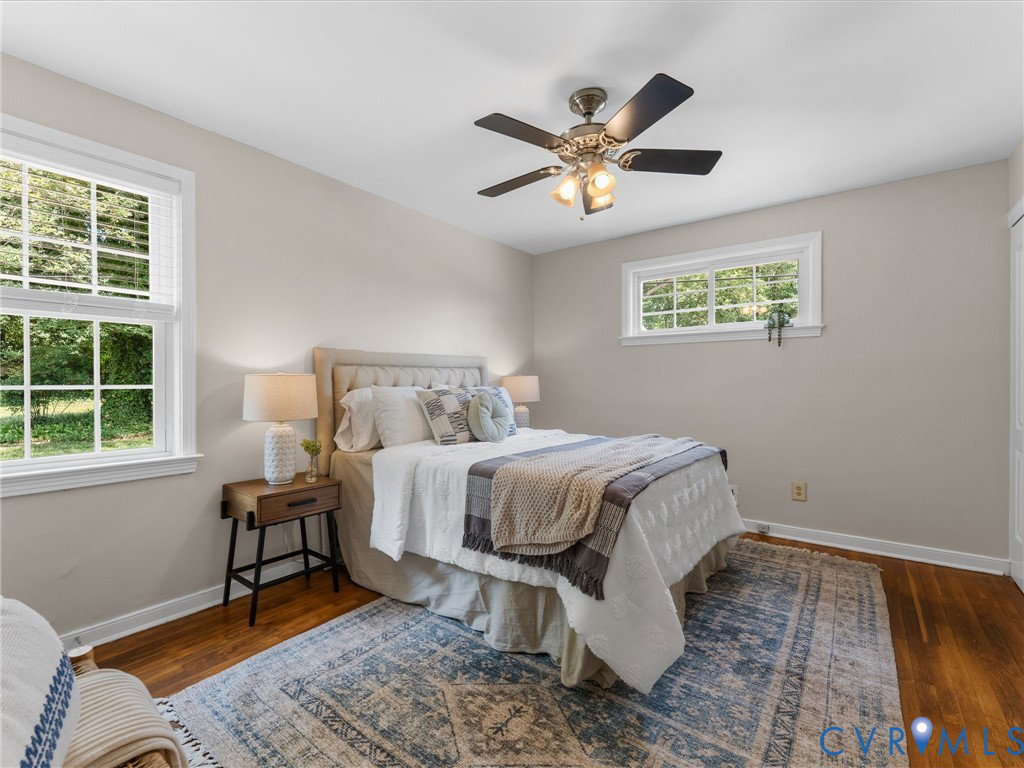
Price Improvement! Now offered at $499,950. Welcome to 7720 Prairie Road in the heart of Stratford Hills, where move-in-ready single-level living meets an incredible location. Fresh paint, new carpet, new blinds, new kitchen appliances, and a spacious fully fenced backyard make this home ready to enjoy from day one. Inside, you'll find a comfortable, functional floor plan designed for both everyday living and entertaining. The kitchen opens to the family room and flows seamlessly onto the back deck, creating an inviting space to gather with family and friends. A cozy wood-burning fireplace adds warmth and character, while the circular driveway provides ample parking and enhances the home's welcoming curb appeal. Step outside to enjoy a beautiful, park-like setting featuring freshly landscaped planting beds, a raised garden bed, and a generous, fully fenced backyard—perfect for gardening, pets, play, or simply relaxing outdoors. The expansive yard offers endless possibilities to create your own private retreat. Ideally located just one mile from Pony Pasture and two miles from Huguenot Flatwater, you'll enjoy easy access to the James River, hiking and biking trails, kayaking, and all the outdoor recreation Stratford Hills is known for. At the same time, you're just minutes from downtown Richmond, shopping, dining, and everyday conveniences. Whether you're looking for the ease of single-level living, a move-in-ready home with thoughtful updates, or the opportunity to live in one of Richmond's most beloved neighborhoods, 7720 Prairie Road offers an exceptional value and a wonderful place to call home. Schedule your private showing today!
/u.realgeeks.media/homerva/HomeRVA.png)
Additional Information
- Acres
- 0.50
- Living Area
- 1,627
- Exterior Features
- Deck, Lighting, Storage, Shed, Unpaved Driveway
- Elementary School
- Southampton
- Middle School
- Lucille Brown
- High School
- Huguenot
- Roof
- Composition
- Appliances
- Built-In Oven, Dryer, Dishwasher, Electric Cooking, Electric Water Heater, Disposal, Microwave, Refrigerator, Washer
- Cooling
- Central Air
- Heating
- Electric, Heat Pump
- Basement
- Crawl Space
- Taxes
- $4,740
- Stories
- 1
- Style
- Ranch
- Construction Materials
- Brick, Frame, Plaster, Vinyl Siding
- Flooring
- Partially Carpeted, Wood
- Interior Features
- Bedroom on Main Level, Ceiling Fan(s), Fireplace, Main Level Primary, Recessed Lighting
- Fencing
- Back Yard, Fenced
- Patio And Porch Features
- Rear Porch, Deck
- Parking Features
- Circular Driveway, Driveway, No Garage, Unpaved
- Heating
- Electric, Heat Pump
- Appliances
- Built-In Oven, Dryer, Dishwasher, Electric Cooking, Electric Water Heater, Disposal, Microwave, Refrigerator, Washer
- Fireplace Features
- Masonry, Wood Burning
- Water
- Public
- Sewer
- Public Sewer
- Taxes
- $4,740
- Flooring
- Partially Carpeted, Wood
Mortgage Calculator
Listing courtesy of Samson Properties.

All or a portion of the multiple listing information is provided by the Central Virginia Regional Multiple Listing Service, LLC, from a copyrighted compilation of listings. All CVR MLS information provided is deemed reliable but is not guaranteed accurate. The compilation of listings and each individual listing are © 2026 Central Virginia Regional Multiple Listing Service, LLC. All rights reserved. Real estate properties marked with the Central Virginia MLS (CVRMLS) icon are provided courtesy of the CVRMLS IDX database. The information being provided is for a consumer's personal, non-commercial use and may not be used for any purpose other than to identify prospective properties for purchasing. IDX information updated .