1508 Moore Street Unit B, Richmond, VA 23220
- $498,000
- 3
- BD
- 3
- BA
- 2,532
- SqFt





- List Price
- $498,000
- Price Change
- ▼ $22,000 1784343861
- Days on Market
- 42
- MLS#
- CVR-2615842
- Status
- ACTIVE
- Type
- Condo
- Style
- Other
- Year Built
- 2023
- Bedrooms
- 3
- Bathrooms
- 3
- Full-baths
- 2
- Half-baths
- 1
- County
- Richmond City
- Region
- 10 - Richmond
- Neighborhood
- Carver Square
- Subdivision
- Carver Square
- HOA Fee
- $175
Property Description
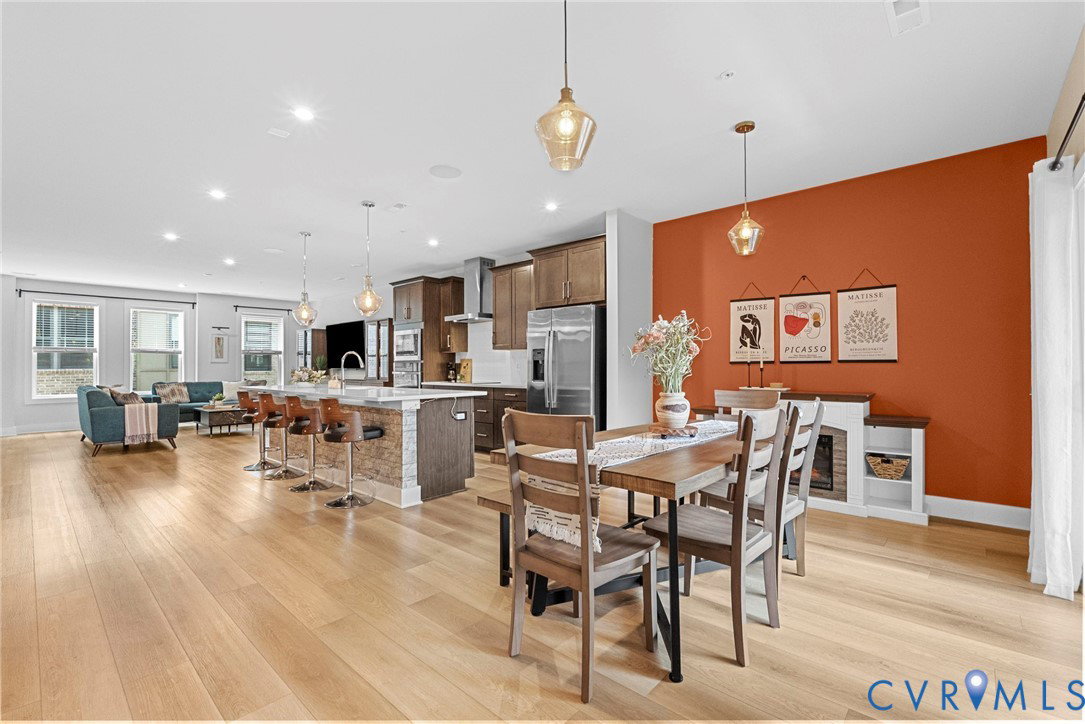
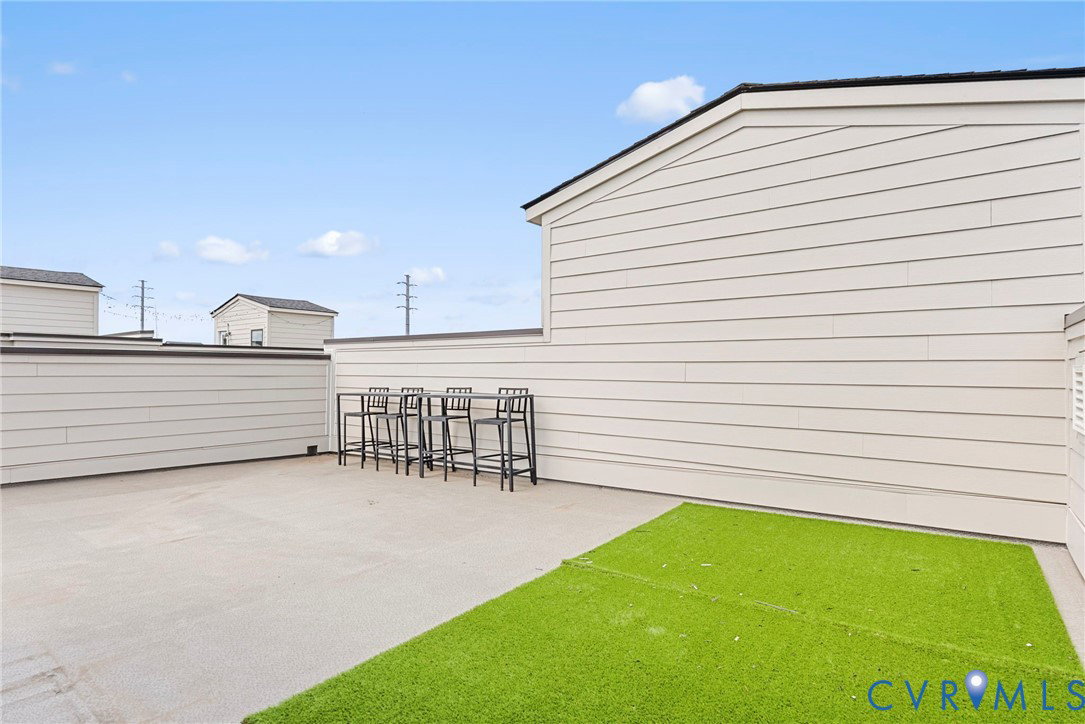
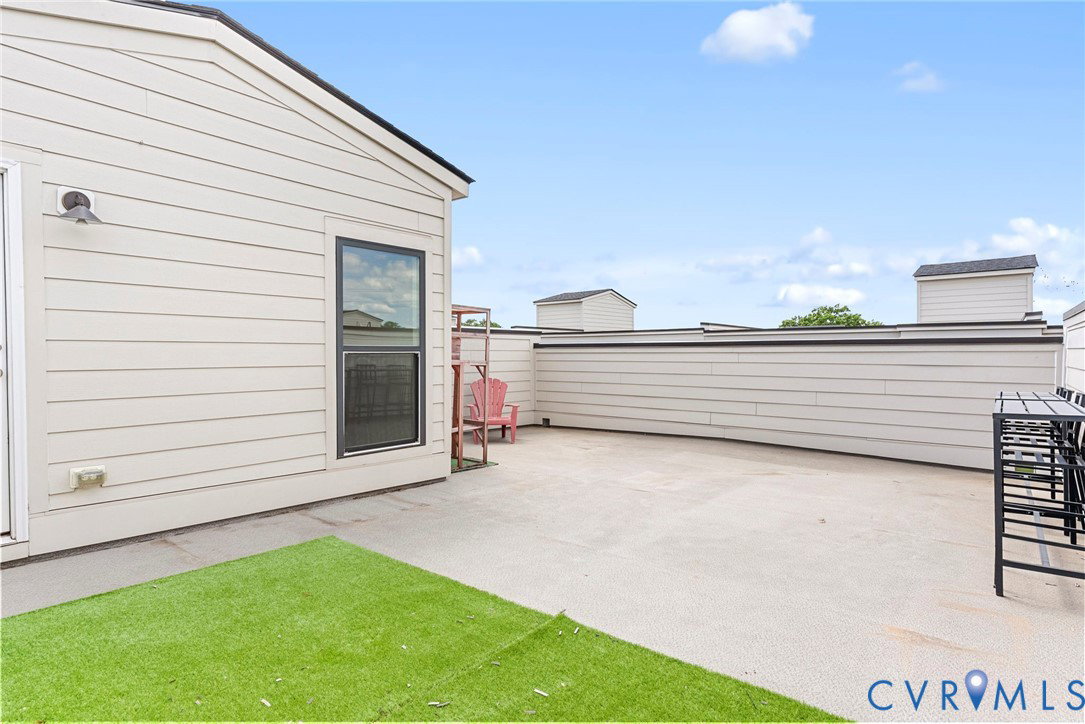
Experience modern city living at its finest in this stunning 2023-built townhome-style condo in the heart of Richmond's vibrant Carver neighborhood. Offering approximately 2,500 square feet of thoughtfully designed living space, this like-new residence features three spacious bedrooms, two full bathrooms, and a convenient first-floor powder room. The open-concept main level is designed for both everyday living and entertaining, highlighted by an expansive gourmet kitchen with granite countertops, sleek finishes, abundant cabinetry, and an oversized center island that serves as the heart of the home. Natural light fills the living and dining areas, creating a bright and welcoming atmosphere throughout. Upstairs, the spacious primary suite provides a private retreat, complemented by a well-appointed en-suite bathroom. Two additional bedrooms offer flexibility for guests, a home office, or additional living space. Modern conveniences include a stackable washer and dryer, zoned HVAC, fiber internet availability, and energy-efficient construction. Enjoy outdoor living on the private deck while taking in impressive season city views. Additional features include an attached one-car garage, paved driveway parking, and low-maintenance condo living. The monthly association fee covers water, trash service, exterior maintenance, common area maintenance, snow removal, and more, allowing for a truly lock-and-leave lifestyle. Conveniently located near VCU, downtown Richmond, restaurants, entertainment, parks, and major commuter routes, this exceptional home offers the perfect blend of modern comfort, urban convenience, and maintenance-free living.
/u.realgeeks.media/homerva/HomeRVA.png)
Additional Information
- Acres
- 0.69
- Living Area
- 2,532
- Exterior Features
- Deck, Paved Driveway
- Elementary School
- Carver
- Middle School
- Albert Hill
- High School
- Thomas Jefferson
- Roof
- Flat, Rubber
- Appliances
- Washer/Dryer Stacked, Dishwasher, Exhaust Fan, Microwave, Refrigerator, Water Heater, Washer
- Cooling
- Electric, Zoned
- Heating
- Electric, Zoned
- Taxes
- $5,880
- Stories
- 2
- Style
- Other
- Construction Materials
- Brick Veneer, Drywall, Wood Siding
- Flooring
- Carpet, Vinyl
- Interior Features
- Granite Counters, Central Vacuum
- Patio And Porch Features
- Patio, Deck
- Parking Features
- Attached, Driveway, Garage, Off Street, Paved, On Street
- Heating
- Electric, Zoned
- Appliances
- Washer/Dryer Stacked, Dishwasher, Exhaust Fan, Microwave, Refrigerator, Water Heater, Washer
- Water
- Public
- Sewer
- Public Sewer
- Taxes
- $5,880
- Hoa
- Yes
- Flooring
- Carpet, Vinyl
Mortgage Calculator
Listing courtesy of Keeton & Co Real Estate.

All or a portion of the multiple listing information is provided by the Central Virginia Regional Multiple Listing Service, LLC, from a copyrighted compilation of listings. All CVR MLS information provided is deemed reliable but is not guaranteed accurate. The compilation of listings and each individual listing are © 2026 Central Virginia Regional Multiple Listing Service, LLC. All rights reserved. Real estate properties marked with the Central Virginia MLS (CVRMLS) icon are provided courtesy of the CVRMLS IDX database. The information being provided is for a consumer's personal, non-commercial use and may not be used for any purpose other than to identify prospective properties for purchasing. IDX information updated .