8801 Rams Crossing Place, North Chesterfield, VA 23236
- $695,000
- 5
- BD
- 4
- BA
- 3,157
- SqFt








- List Price
- $695,000
- Days on Market
- 47
- MLS#
- CVR-2616006
- Status
- ACTIVE
- Type
- Single Family Residential
- Style
- Craftsman, Two Story
- Year Built
- 2022
- Bedrooms
- 5
- Full-baths
- 4
- County
- Chesterfield
- Region
- 62 - Chesterfield
- Neighborhood
- Bexley East
- Subdivision
- Bexley East
- HOA Fee
- $245
Property Description
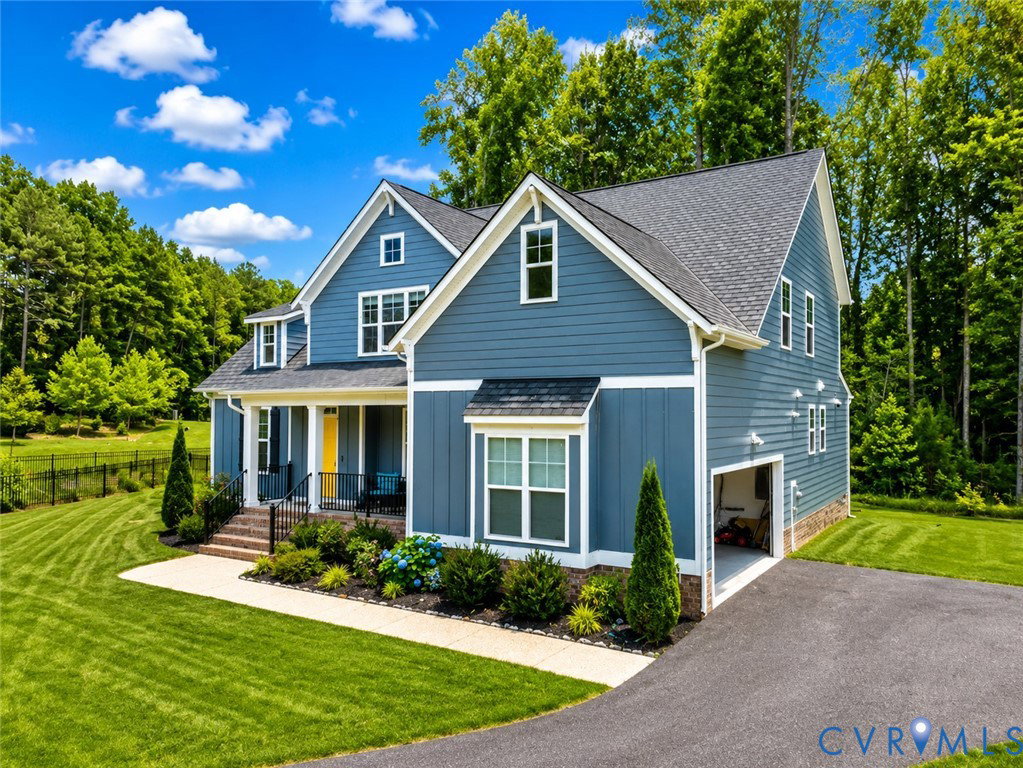
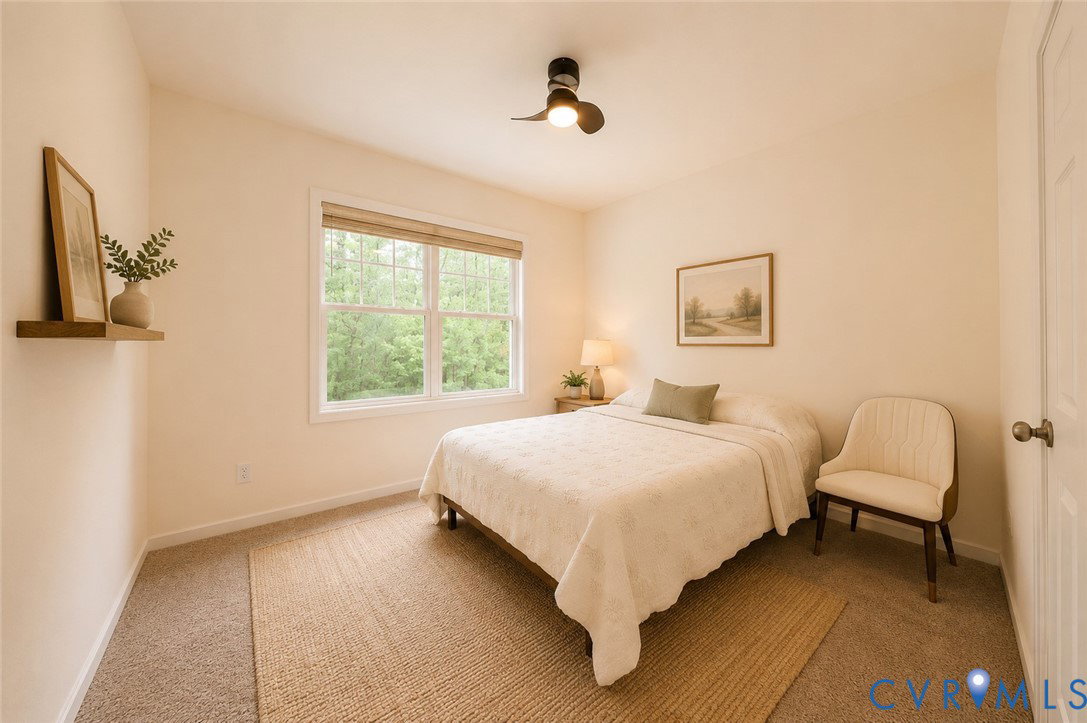
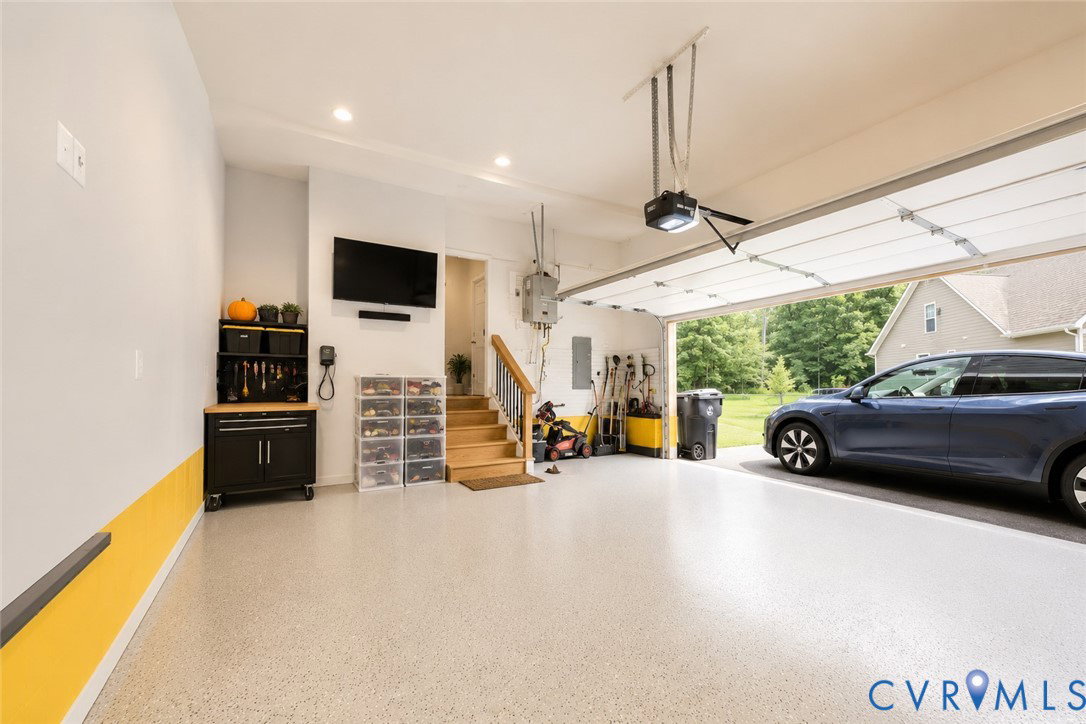
Stunning Augusta Model by Main Street Homes | 8801 Rams Crossing Pl Welcome to the Augusta, a beautifully designed Energy Star® Certified home by Main Street Homes, offering the perfect blend of elegance, comfort, and functionality. Situated in the desirable Rams Crossing community, this exceptional two-story residence features 4 bedrooms, 3 full bathrooms, a 2-car garage, and thoughtfully designed living spaces ideal for modern lifestyles. From the moment you enter, you'll be impressed by the soaring 9-foot ceilings, abundant natural light, and open-concept floor plan. A formal dining room off the foyer provides the perfect setting for family gatherings and special occasions, while the heart of the home is the impressive gourmet kitchen featuring a large center island, ample cabinetry, and seamless flow into the breakfast nook and dramatic 2-story great room. The spacious great room showcases a cozy fireplace and stunning high ceilings, creating an inviting atmosphere for relaxing and entertaining. Just off the garage, you'll find a convenient mudroom drop zone, oversized laundry room, full bathroom, and a flexible guest bedroom or home office space. The private first-floor owner's suite offers a peaceful retreat with a generous walk-in closet and a luxurious ensuite bath complete with dual vanities, a garden tub, and a separate shower with built-in bench seating. Upstairs, you'll find two additional bedrooms, a full bathroom, and an expansive loft area perfect for a media room, playroom, home office, or additional living space. Home Highlights: Energy Star® Certified construction 4 Bedrooms | 3 Full Bathrooms First-floor Owner's Suite Dramatic Two-Story Great Room Cozy Fireplace High Ceilings & Open Floor Plan Gourmet Kitchen with Large Island Formal Dining Room Spacious Loft Mudroom Drop Zone Large Laundry Room Two-Car Garage Additional customization options may be available, including a sunroom, screened porch, fifth-bedroom suite, Jack-and-Jill bathroom configuration, and more.
/u.realgeeks.media/homerva/HomeRVA.png)
Additional Information
- Living Area
- 3,157
- Exterior Features
- Sprinkler/Irrigation, Lighting, Porch, Paved Driveway
- Elementary School
- Providence
- Middle School
- Providence
- High School
- Monacan
- Roof
- Shingle
- Appliances
- Cooktop, Dryer, Dishwasher, Exhaust Fan, Electric Water Heater, Freezer, Gas Cooking, Disposal, Ice Maker, Microwave, Oven, Range, Refrigerator, Stove, Tankless Water Heater, Wine Cooler, Washer
- Cooling
- Central Air, Electric, Zoned
- Heating
- Forced Air, Natural Gas, Zoned
- Taxes
- $5,882
- Stories
- 2
- Style
- Craftsman, Two Story
- Construction Materials
- Drywall, Frame, HardiPlank Type
- Flooring
- Carpet, Vinyl, Wood
- Interior Features
- Bedroom on Main Level, Breakfast Area, Ceiling Fan(s), Dining Area, Double Vanity, French Door(s)/Atrium Door(s), Fireplace, Granite Counters, High Ceilings, High Speed Internet, Kitchen Island, Loft, Bath in Primary Bedroom, Main Level Primary, Pantry, Recessed Lighting, Wired for Data, Walk-In Closet(s)
- Fencing
- None
- Patio And Porch Features
- Front Porch, Porch
- Parking Features
- Attached, Covered, Driveway, Finished Garage, Garage, Garage Door Opener, Oversized, Paved
- Heating
- Forced Air, Natural Gas, Zoned
- Appliances
- Cooktop, Dryer, Dishwasher, Exhaust Fan, Electric Water Heater, Freezer, Gas Cooking, Disposal, Ice Maker, Microwave, Oven, Range, Refrigerator, Stove, Tankless Water Heater, Wine Cooler, Washer
- Fireplace Features
- Gas, Vented
- Water
- Public
- Sewer
- Public Sewer
- Taxes
- $5,882
- Hoa
- Yes
- Flooring
- Carpet, Vinyl, Wood
Mortgage Calculator
Listing courtesy of Siris Realty Group.

All or a portion of the multiple listing information is provided by the Central Virginia Regional Multiple Listing Service, LLC, from a copyrighted compilation of listings. All CVR MLS information provided is deemed reliable but is not guaranteed accurate. The compilation of listings and each individual listing are © 2026 Central Virginia Regional Multiple Listing Service, LLC. All rights reserved. Real estate properties marked with the Central Virginia MLS (CVRMLS) icon are provided courtesy of the CVRMLS IDX database. The information being provided is for a consumer's personal, non-commercial use and may not be used for any purpose other than to identify prospective properties for purchasing. IDX information updated .