1750 Mountain Road, Glen Allen, VA 23060
- $674,990
- 5
- BD
- 4
- BA
- 2,845
- SqFt


- List Price
- $674,990
- Days on Market
- 89
- MLS#
- CVR-2616161
- Status
- ACTIVE
- Type
- Single Family Residential
- Style
- Two Story
- Year Built
- 2026
- Bedrooms
- 5
- Full-baths
- 4
- County
- Henrico
- Region
- 34 - Henrico
- Neighborhood
- Glen Allen
- Subdivision
- Glen Allen
Property Description
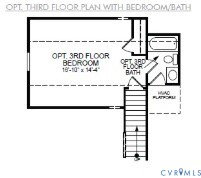
The "Cypress" is a well-appointed three-story home offering five bedrooms and four full baths, with generous living spaces that work beautifully for both everyday life and entertaining. Just off the entry, a private office enclosed by French doors offers the perfect space for a home library or working from home. At the center of the home, the kitchen features crisp white cabinetry, quartz countertops, a large center island, pantry storage, a gas cooktop, and wall oven, opening seamlessly to the family room where a direct-vent fireplace adds warmth and character. A first-floor guest suite with a full bath provides flexibility for visitors or multigenerational living. Upstairs, the primary suite serves as a private retreat with a luxury ensuite bath and a large walk-in closet. Two additional bedrooms share a full hall bath, and a spacious loft adds versatile living space for a media room, play area, or bonus living space. The third level delivers a large, private fifth bedroom with a full ensuite bath. A rear deck and attached two-car garage complete this beautiful home in Mountainwood Crossing, a charming Glen Allen neighborhood in Henrico County with convenient access to shopping, dining, parks, and more. This home is soon to be under construction with floor plan and design selections already finalized.
/u.realgeeks.media/homerva/HomeRVA.png)
Additional Information
- Acres
- 1.10
- Living Area
- 2,845
- Exterior Features
- Deck, Paved Driveway
- Elementary School
- Longdale
- Middle School
- Brookland
- High School
- Hermitage
- Roof
- Shingle
- Appliances
- Built-In Oven, Dishwasher, Exhaust Fan, Gas Cooking, Disposal, Microwave, Stove, Water Heater
- Cooling
- Electric, Zoned
- Heating
- Electric, Zoned
- Basement
- Crawl Space
- Stories
- 3
- Style
- Two Story
- Construction Materials
- Drywall, Frame, Vinyl Siding
- Flooring
- Partially Carpeted, Vinyl, Wood
- Interior Features
- Bedroom on Main Level, Breakfast Area, Dining Area, Double Vanity, Eat-in Kitchen, En Suite Bathroom, French Door(s)/Atrium Door(s), Full Bath on Main Level, Fireplace, Granite Counters, High Ceilings, Kitchen Island, Loft, Bath in Primary Bedroom, Pantry, Walk-In Closet(s)
- Fencing
- None
- Patio And Porch Features
- Rear Porch, Deck
- Parking Features
- Attached, Driveway, Garage, Paved
- Heating
- Electric, Zoned
- Appliances
- Built-In Oven, Dishwasher, Exhaust Fan, Gas Cooking, Disposal, Microwave, Stove, Water Heater
- Fireplace Features
- Vented
- Water
- Public
- Sewer
- Public Sewer
- Flooring
- Partially Carpeted, Vinyl, Wood
Mortgage Calculator
Listing courtesy of Keller Williams Realty.

All or a portion of the multiple listing information is provided by the Central Virginia Regional Multiple Listing Service, LLC, from a copyrighted compilation of listings. All CVR MLS information provided is deemed reliable but is not guaranteed accurate. The compilation of listings and each individual listing are © 2026 Central Virginia Regional Multiple Listing Service, LLC. All rights reserved. Real estate properties marked with the Central Virginia MLS (CVRMLS) icon are provided courtesy of the CVRMLS IDX database. The information being provided is for a consumer's personal, non-commercial use and may not be used for any purpose other than to identify prospective properties for purchasing. IDX information updated .