301 Waterfront Drive, Colonial Heights, VA 23834
- $499,900
- 4
- BD
- 3
- BA
- 2,872
- SqFt




- List Price
- $499,900
- Price Change
- ▼ $25,100 1786599296
- Days on Market
- 74
- MLS#
- CVR-2616186
- Status
- ACTIVE
- Type
- Single Family Residential
- Style
- Two Story, Transitional
- Year Built
- 1997
- Bedrooms
- 4
- Full-baths
- 2
- Half-baths
- 1
- County
- Colonial Heights
- Region
- 55 - Colonial Heights
- Neighborhood
- Conjurers Neck
- Subdivision
- Conjurers Neck
- HOA Fee
- $15
Property Description
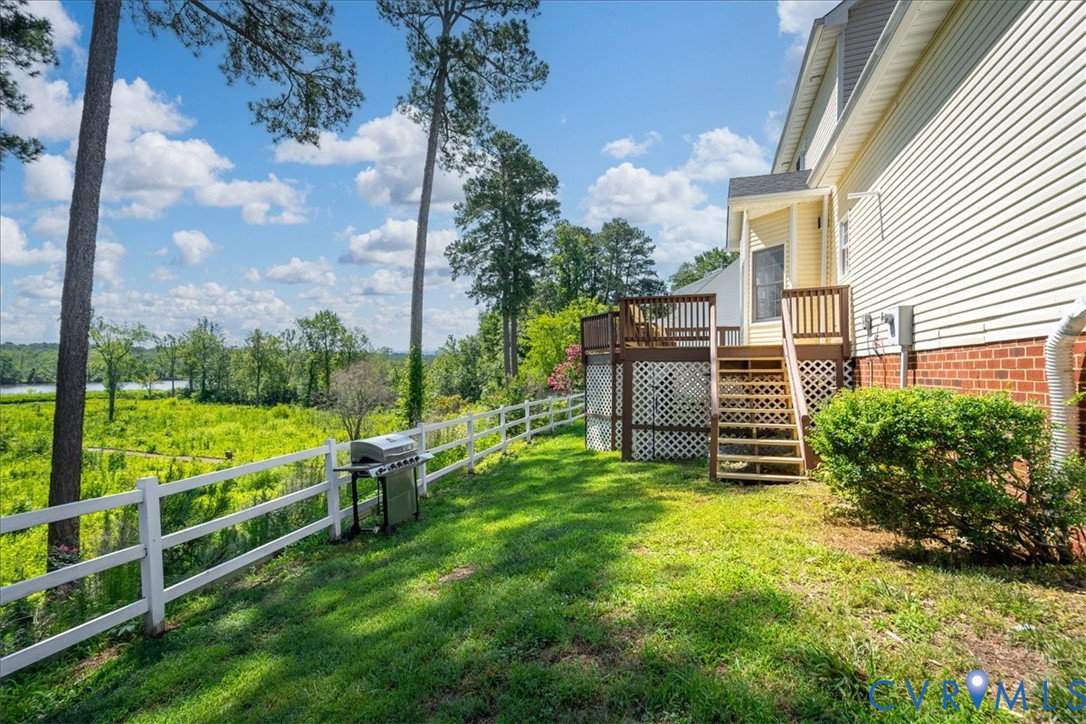
WATERFRONT LIVING ON SWIFT CREEK! Discover a rare opportunity to enjoy the water right from your own backyard at 301 Waterfront Drive. Enjoy breathtaking views right from your backyard, where you can spend your days fishing, kayaking, or simply relaxing while taking in the abundant wildlife & peaceful surroundings. With approximately 2,872 square feet, 4 bedrooms, 2.5 baths, a dedicated office and 2-car side-entry garage, this home offers the space buyers want with a setting that is hard to duplicate. This beautifully updated home offers the perfect blend of comfort, style, and waterfront living. Freshly painted throughout and featuring brand-new decking, this home is move-in ready and designed to impress. There are so many things to appreciate about Waterfront Drive including the newer roof, refreshed and meticulously maintained crawlspace, freshly painted interior, freshly sealed driveway, tankless water heater and so much more! Ask your agent about the updates/upgrades sheet! Inside, you’ll find a spacious and inviting layout with the kitchen facing the water views and open to the living room complete with gas fireplace and plenty of light from all the windows. The main floor also offers a flex room perfect for a home office! The 2nd floor includes a private primary retreat complete with a luxurious soaking tub—perfect for unwinding after a long day. Three additional, generously sized bedrooms, ample closet space and an additional full bath complete the upstairs. The convenient laundry room features space and hookups for a utility sink, adding extra functionality to everyday living. Outside, the home boasts outstanding curb appeal and a desirable 2-car side-entry garage, creating a welcoming first impression. If you’ve been searching for a home that combines thoughtful updates, scenic waterfront views, and everyday comfort, 301 Waterfront Drive is one you won’t want to miss. ***Please note, the dock directly behind the house belongs to the neighbor.***
/u.realgeeks.media/homerva/HomeRVA.png)
Additional Information
- Acres
- 0.44
- Living Area
- 2,872
- Exterior Features
- Deck, Paved Driveway
- Elementary School
- Tussing
- Middle School
- Colonial Heights
- High School
- Colonial Heights
- Roof
- Composition, Shingle
- Appliances
- Dishwasher, Exhaust Fan, Electric Cooking, Disposal, Gas Water Heater, Ice Maker, Microwave, Oven, Range, Refrigerator, Smooth Cooktop, Stove, Tankless Water Heater
- Cooling
- Central Air, Zoned
- Heating
- Electric, Heat Pump
- Basement
- Crawl Space
- Taxes
- $5,479
- Stories
- 2
- Style
- Two Story, Transitional
- Construction Materials
- Brick, Block, Drywall, Frame, Vinyl Siding
- Flooring
- Partially Carpeted, Tile, Wood
- Interior Features
- Breakfast Area, Bay Window, Tray Ceiling(s), Ceiling Fan(s), Dining Area, Separate/Formal Dining Room, Double Vanity, Eat-in Kitchen, French Door(s)/Atrium Door(s), Fireplace, Garden Tub/Roman Tub, High Ceilings, High Speed Internet, Jetted Tub, Kitchen Island, Bath in Primary Bedroom, Pantry, Recessed Lighting, Solid Surface Counters, Wired for Data, Walk-In Closet(s)
- Fencing
- Back Yard, Fenced
- Patio And Porch Features
- Balcony, Rear Porch, Deck
- Parking Features
- Attached, Direct Access, Driveway, Garage, Garage Door Opener, Off Street, Paved, Garage Faces Rear, Garage Faces Side
- Heating
- Electric, Heat Pump
- Appliances
- Dishwasher, Exhaust Fan, Electric Cooking, Disposal, Gas Water Heater, Ice Maker, Microwave, Oven, Range, Refrigerator, Smooth Cooktop, Stove, Tankless Water Heater
- Fireplace Features
- Gas
- Water
- Public
- Sewer
- Public Sewer
- Waterfront
- Yes
- Taxes
- $5,479
- Hoa
- Yes
- Flooring
- Partially Carpeted, Tile, Wood
Mortgage Calculator
Listing courtesy of EXP Realty LLC.

All or a portion of the multiple listing information is provided by the Central Virginia Regional Multiple Listing Service, LLC, from a copyrighted compilation of listings. All CVR MLS information provided is deemed reliable but is not guaranteed accurate. The compilation of listings and each individual listing are © 2026 Central Virginia Regional Multiple Listing Service, LLC. All rights reserved. Real estate properties marked with the Central Virginia MLS (CVRMLS) icon are provided courtesy of the CVRMLS IDX database. The information being provided is for a consumer's personal, non-commercial use and may not be used for any purpose other than to identify prospective properties for purchasing. IDX information updated .