12112 Kershaw Place, Glen Allen, VA 23059
- $499,500
- 3
- BD
- 3
- BA
- 1,922
- SqFt






- List Price
- $499,500
- Price Change
- ▼ $15,500 1784651290
- Days on Market
- 42
- MLS#
- CVR-2616245
- Status
- ACTIVE
- Type
- Condo
- Style
- Two Story, Transitional
- Year Built
- 1994
- Bedrooms
- 3
- Bathrooms
- 3
- Full-baths
- 2
- Half-baths
- 1
- County
- Henrico
- Region
- 34 - Henrico
- Neighborhood
- Kelston Green At Wyndham
- Subdivision
- Kelston Green At Wyndham
- HOA Fee
- $430
Property Description
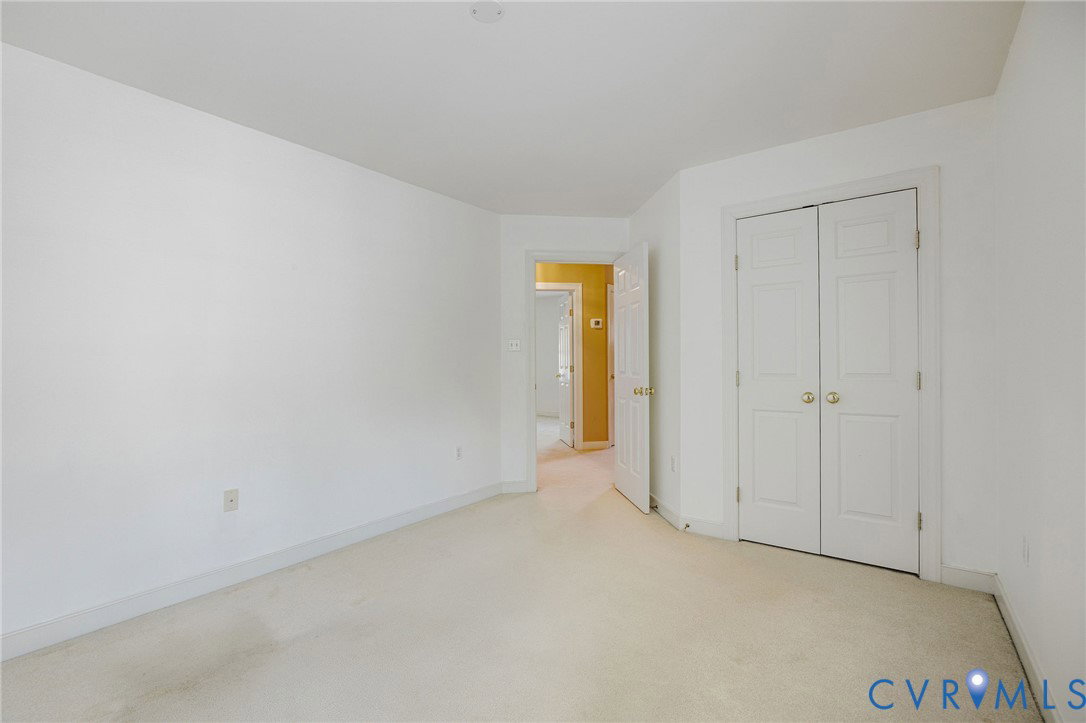
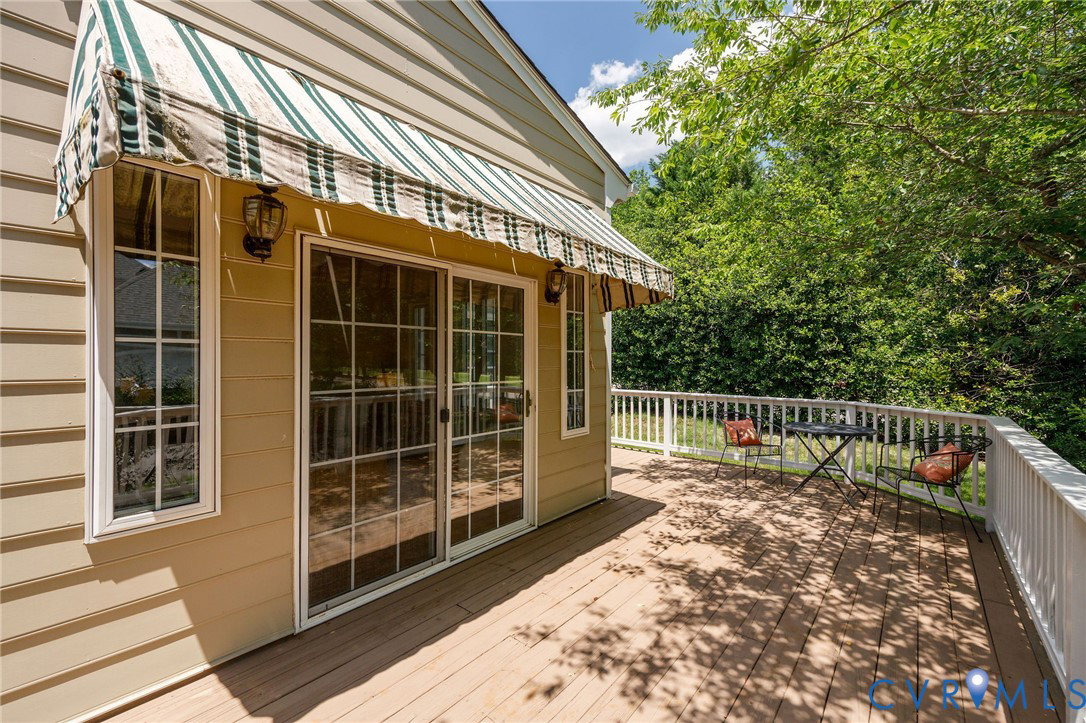
***Price Improvement***. Welcome to easy living in Wyndham! Tucked away on a quiet cul-de-sac, this beautifully maintained 3-bedroom, 2.5-bath home offers nearly 2,000 square feet of thoughtfully designed living space with the convenience of a first-floor primary suite and a low-maintenance lifestyle. From the moment you step inside, you'll appreciate the bright, open floor plan filled with natural light. Hardwood floors flow throughout the entire first level, while soaring cathedral ceilings in both the living room and primary bedroom create an impressive sense of space. The dramatic two-story living room is anchored by walls of windows that flood the home with sunshine and provide seamless views of the sunroom and outdoor living areas. The eat-in kitchen offers plenty of space for casual dining and opens to a formal dining area, making entertaining both easy and inviting. The first-floor primary suite features a vaulted ceiling, generous closet space, and a private bath, allowing for true one-level living. Upstairs, two additional bedrooms and a full bath provide comfortable accommodations for family, guests, or a home office. Recent mechanical updates offer peace of mind, including 1st floor HVAC system (2023), 2nd floor heat pump (2025), Roof (less than 5 years old) and replacement windows in the sunroom. Enjoy all the benefits of low maintenance ownership with the HOA handling exterior siding/trim, deck, roof, and lawn care, leaving more time to enjoy Wyndham's renowned amenities, including pool, clubhouse, pickleball, tennis, walking paths, lake and super convenient location to all of Short Pumps shopping, dining, recreation, and major commuter routes. Washer, dryer, refrigerator and central vac. New deck awning on order.
/u.realgeeks.media/homerva/HomeRVA.png)
Additional Information
- Acres
- 11.94
- Living Area
- 1,922
- Exterior Features
- Deck, Paved Driveway
- Elementary School
- Shady Grove
- Middle School
- Short Pump
- High School
- Deep Run
- Roof
- Composition
- Appliances
- Dryer, Dishwasher, Disposal, Gas Water Heater, Microwave, Refrigerator, Stove, Washer
- Cooling
- Heat Pump, Zoned
- Heating
- Electric, Natural Gas, Zoned
- Pool
- Yes
- Basement
- Crawl Space
- Taxes
- $3,363
- Stories
- 2
- Style
- Two Story, Transitional
- Construction Materials
- Brick, Block, Hardboard
- Flooring
- Carpet, Wood
- Interior Features
- Balcony, Ceiling Fan(s), Cathedral Ceiling(s), Dining Area, Eat-in Kitchen, High Ceilings, Jetted Tub, Laminate Counters, Bath in Primary Bedroom, Main Level Primary, Pantry, Walk-In Closet(s), Central Vacuum
- Fencing
- None
- Patio And Porch Features
- Deck
- Parking Features
- Attached, Driveway, Garage, Garage Door Opener, Paved
- Heating
- Electric, Natural Gas, Zoned
- Appliances
- Dryer, Dishwasher, Disposal, Gas Water Heater, Microwave, Refrigerator, Stove, Washer
- Water
- Public
- Sewer
- Public Sewer
- Taxes
- $3,363
- Hoa
- Yes
- Flooring
- Carpet, Wood
Mortgage Calculator
Listing courtesy of Napier REALTORS ERA.

All or a portion of the multiple listing information is provided by the Central Virginia Regional Multiple Listing Service, LLC, from a copyrighted compilation of listings. All CVR MLS information provided is deemed reliable but is not guaranteed accurate. The compilation of listings and each individual listing are © 2026 Central Virginia Regional Multiple Listing Service, LLC. All rights reserved. Real estate properties marked with the Central Virginia MLS (CVRMLS) icon are provided courtesy of the CVRMLS IDX database. The information being provided is for a consumer's personal, non-commercial use and may not be used for any purpose other than to identify prospective properties for purchasing. IDX information updated .