2839 Weymouth Drive, Richmond, VA 23235
- $434,950
- 3
- BD
- 2
- BA
- 1,962
- SqFt




- List Price
- $434,950
- Days on Market
- 43
- MLS#
- CVR-2616419
- Status
- PENDING
- Type
- Single Family Residential
- Style
- Ranch
- Year Built
- 1955
- Bedrooms
- 3
- Full-baths
- 2
- County
- Richmond City
- Region
- 60 - Richmond
- Neighborhood
- Wayland
- Subdivision
- Wayland
Property Description
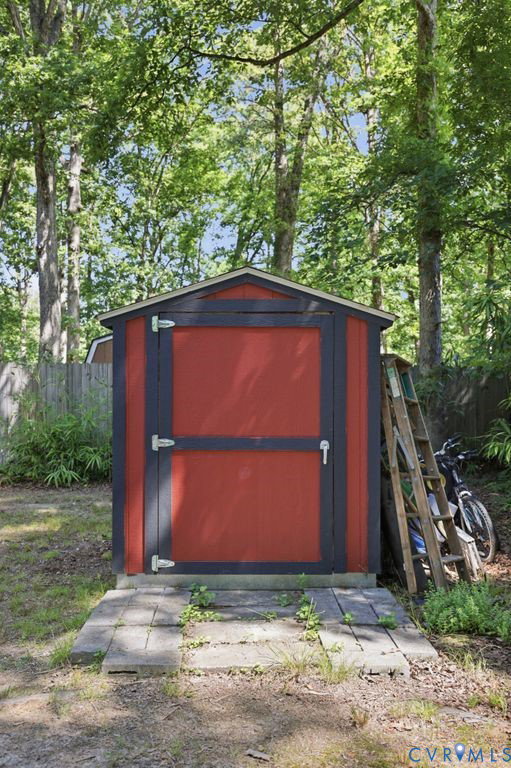
BACK ON THE MARKET, NO FAULT OF THE SELLER. Welcome home to this beautifully maintained 3-bedroom, 2-bath residence with the flexibility of a potential 4th bedroom—perfect for a home office, guest room, or growing household. Warm hardwood floors flow throughout the home, while abundant natural light creates a bright and welcoming atmosphere. The spacious living room is anchored by a cozy fireplace, offering the perfect place to gather and unwind. The thoughtfully updated kitchen features stainless steel appliances and opens to a light-filled sunroom overlooking the fenced backyard. The primary suite offers two closets and a tastefully renovated private bath for a comfortable retreat. A separate laundry room adds everyday convenience. Outside, enjoy a fully fenced yard and two newer outbuildings with electricity, providing exceptional space for storage, hobbies, a workshop, or creative projects. Notable updates include an air handler (2020) and water heater (2023), giving added peace of mind. Location truly is everything! Ideally situated just off Huguenot Road and minutes from Forest Hill Avenue, Bon Air, Chippenham Parkway, shopping, dining, parks, and everyday conveniences, this home offers the perfect blend of comfort, character, and accessibility.
/u.realgeeks.media/homerva/HomeRVA.png)
Additional Information
- Acres
- 0.54
- Living Area
- 1,962
- Exterior Features
- Out Building(s), Porch, Storage, Shed, Unpaved Driveway
- Elementary School
- Fisher
- Middle School
- Thompson
- High School
- Huguenot
- Roof
- Shingle
- Appliances
- Dishwasher, Electric Cooking, Electric Water Heater, Microwave, Oven, Smooth Cooktop, Stove
- Cooling
- Heat Pump
- Heating
- Electric, Heat Pump
- Basement
- Crawl Space
- Taxes
- $4,284
- Stories
- 1
- Style
- Ranch
- Construction Materials
- Brick
- Flooring
- Tile, Wood
- Interior Features
- Bookcases, Built-in Features, Bedroom on Main Level, Ceiling Fan(s), Dining Area, Separate/Formal Dining Room, French Door(s)/Atrium Door(s), Fireplace, Granite Counters, High Speed Internet, Bath in Primary Bedroom, Main Level Primary, Pantry, Recessed Lighting, Cable TV, Wired for Data
- Fencing
- Back Yard, Fenced
- Patio And Porch Features
- Porch
- Parking Features
- Driveway, Off Street, Unpaved
- Heating
- Electric, Heat Pump
- Appliances
- Dishwasher, Electric Cooking, Electric Water Heater, Microwave, Oven, Smooth Cooktop, Stove
- Water
- Public
- Sewer
- Public Sewer
- Taxes
- $4,284
- Flooring
- Tile, Wood
Mortgage Calculator
Listing courtesy of BHG Base Camp.

All or a portion of the multiple listing information is provided by the Central Virginia Regional Multiple Listing Service, LLC, from a copyrighted compilation of listings. All CVR MLS information provided is deemed reliable but is not guaranteed accurate. The compilation of listings and each individual listing are © 2026 Central Virginia Regional Multiple Listing Service, LLC. All rights reserved. Real estate properties marked with the Central Virginia MLS (CVRMLS) icon are provided courtesy of the CVRMLS IDX database. The information being provided is for a consumer's personal, non-commercial use and may not be used for any purpose other than to identify prospective properties for purchasing. IDX information updated .