12106 Oxford Landing Drive Unit 202, Glen Allen, VA 23059
- $474,950
- 3
- BD
- 2
- BA
- 1,954
- SqFt




- List Price
- $474,950
- Price Change
- ▼ $5,000 1784584154
- Days on Market
- 42
- MLS#
- CVR-2616532
- Status
- ACTIVE
- Type
- Condo
- Style
- Other
- Year Built
- 2023
- Bedrooms
- 3
- Bathrooms
- 2
- Full-baths
- 2
- County
- Henrico
- Region
- 34 - Henrico
- Neighborhood
- Twin Hickory
- Subdivision
- Twin Hickory
- HOA Fee
- $285
Property Description
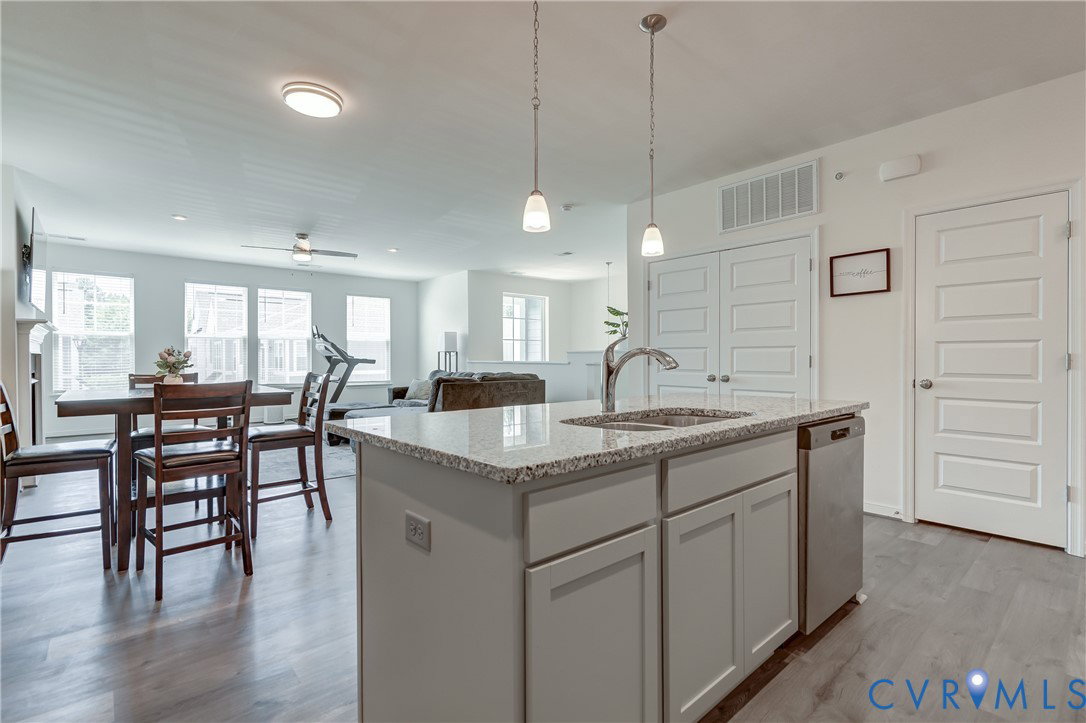
Welcome to this beautifully maintained 3-bedroom, 2-bathroom condo offering a perfect blend of comfort and contemporary design. Step into the open-concept living and dining area, ideal for entertaining or relaxing, with seamless flow into a modern kitchen featuring granite countertops, stainless steel appliances, gas cooking, a spacious island, and a convenient pantry. Enjoy morning coffee or evening sunsets on your private balcony, adding outdoor charm to this inviting space. The expansive primary bedroom includes a walk-in closet and a full en suite bath for your own personal retreat. Enjoy morning coffee or evening sunsets on your private balcony, adding outdoor charm to this inviting space. Two additional bedrooms provide flexibility for guests, a home office, or hobbies. This move-in-ready home combines style, functionality, and convenience. Enjoy all that Twin Hickory has to offer including pool, clubhouse and convenient location near interstates, entertainment and shopping.
/u.realgeeks.media/homerva/HomeRVA.png)
Additional Information
- Living Area
- 1,954
- Exterior Features
- Deck, Sprinkler/Irrigation
- Elementary School
- Twin Hickory
- Middle School
- Holman
- High School
- Deep Run
- Roof
- Shingle
- Appliances
- Dishwasher, Gas Cooking, Disposal, Gas Water Heater, Microwave, Oven, Tankless Water Heater
- Cooling
- Central Air
- Heating
- Forced Air, Natural Gas
- Pool
- Yes
- Taxes
- $3,704
- Stories
- 1
- Style
- Other
- Construction Materials
- Drywall, Frame, HardiPlank Type, Vinyl Siding, Wood Siding
- Flooring
- Ceramic Tile, Laminate, Partially Carpeted, Vinyl
- Interior Features
- Dining Area, Double Vanity, Fireplace, Granite Counters, High Ceilings, Kitchen Island, Bath in Primary Bedroom, Pantry, Walk-In Closet(s)
- Fencing
- None
- Patio And Porch Features
- Deck
- Parking Features
- Attached, Direct Access, Garage
- Heating
- Forced Air, Natural Gas
- Appliances
- Dishwasher, Gas Cooking, Disposal, Gas Water Heater, Microwave, Oven, Tankless Water Heater
- Fireplace Features
- Gas
- Water
- Public
- Sewer
- Public Sewer
- Taxes
- $3,704
- Hoa
- Yes
- Flooring
- Ceramic Tile, Laminate, Partially Carpeted, Vinyl
Mortgage Calculator
Listing courtesy of Long & Foster REALTORS.

All or a portion of the multiple listing information is provided by the Central Virginia Regional Multiple Listing Service, LLC, from a copyrighted compilation of listings. All CVR MLS information provided is deemed reliable but is not guaranteed accurate. The compilation of listings and each individual listing are © 2026 Central Virginia Regional Multiple Listing Service, LLC. All rights reserved. Real estate properties marked with the Central Virginia MLS (CVRMLS) icon are provided courtesy of the CVRMLS IDX database. The information being provided is for a consumer's personal, non-commercial use and may not be used for any purpose other than to identify prospective properties for purchasing. IDX information updated .