5508 Grove Avenue, Richmond, VA 23226
- $1,150,000
- 2,292
- SqFt




- List Price
- $1,150,000
- Price Change
- ▼ $45,000 1782964837
- Days on Market
- 39
- MLS#
- CVR-2616583
- Status
- ACTIVE
- Type
- Multifamily
- Style
- Colonial, Two Story
- Year Built
- 1938
- County
- Richmond City
- Region
- 20 - Richmond
- Neighborhood
- Glenburnie
- Subdivision
- Glenburnie
Property Description
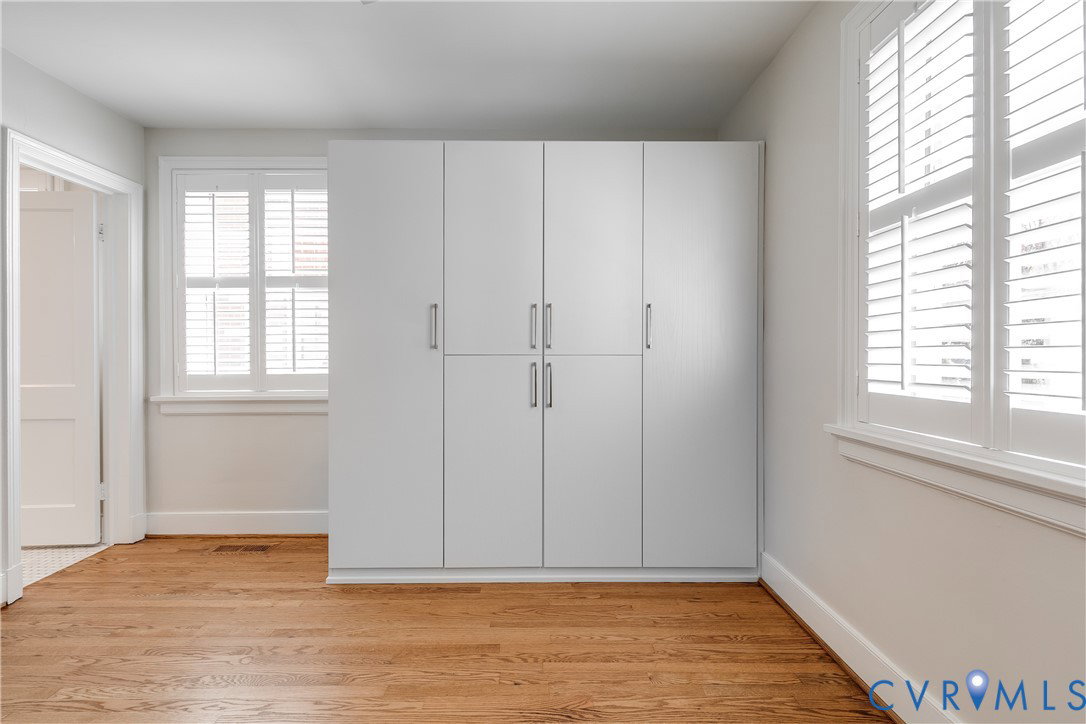
5508 Grove Avenue - a lovely, fully renovated duplex just steps from the popular Libbie/Grove shops & restaurants. This brick & slate property has been completely renovated inside & out and is a wonderful opportunity to own a high-end, income-producing investment. Live on one floor & rent out the other space, or rent both units. Total income for both units $6,500 per month. The lower unit is currently occupied until mid-January. Unit 1# (first floor): 2 bedrooms, 2.5 baths, entry fronts Seneca Road. The open-concept living room and kitchen has wood-burning fireplace, crown molding, hardwood floors. Kitchen has large island with counter seating, granite and quartz counters. Renovated full baths and an added half bath. Larger bedroom has walk-in closet, stack washer/dryer, large bathroom. 2nd bedroom has built-in Murphy bed & attached full bath. Side porch, access to fenced back yard & patio. Currently rents for $3,500 per month. Unit #2: (second floor) 2 bedrooms, 1.5 baths, entry fronts Grove, wood-burning fireplace, open-concept living/kitchen area (with fireplace). Large eat-in kitchen with center island, gas cooking, refrigerator, dishwasher, beverage refrigerator. 2 bedrooms, both equipped with built-in Murphy beds. California closets. Shared full bath between bedrooms, & half bath. New hot water heater. Stack washer/dryer. Side balcony overlooking Seneca. Typically rents for $3,000 per month. Overall property enhancements include:new rear patio, privacy fencing, new landscaping, new custom storm doors/front doors per unit, new irrigation system, insulated replacement windows, California closets, separate utility metering for each unit, off-street parking added, new brick walkways at front & side of property, dehumidifier in crawlspace, designer lighting in both units, plantation shutters added, hardwood floors refinished, interior/exterior painted. Interiors have new baths, kitchens and have been renovated fully with newer HVAC, newer half baths, hot water heaters. Very unique opportunity!
/u.realgeeks.media/homerva/HomeRVA.png)
Additional Information
- Acres
- 0.15
- Living Area
- 2,292
- Exterior Features
- Sprinkler/Irrigation
- Elementary School
- Munford
- Middle School
- Albert Hill
- High School
- Thomas Jefferson
- Roof
- Slate
- Basement
- Unfinished
- Taxes
- $9,264
- Stories
- 2
- Style
- Colonial, Two Story
- Construction Materials
- Brick
- Interior Features
- Eat-in Kitchen, Fireplace, Granite Counters, Bath in Primary Bedroom, Main Level Primary, Walk-In Closet(s)
- Fencing
- Back Yard, Fenced, Privacy
- Patio And Porch Features
- Balcony, Front Porch, Side Porch
- Parking Features
- Off Street
- Water
- Public
- Sewer
- Public Sewer
- Taxes
- $9,264
Mortgage Calculator
Listing courtesy of Long & Foster REALTORS.

All or a portion of the multiple listing information is provided by the Central Virginia Regional Multiple Listing Service, LLC, from a copyrighted compilation of listings. All CVR MLS information provided is deemed reliable but is not guaranteed accurate. The compilation of listings and each individual listing are © 2026 Central Virginia Regional Multiple Listing Service, LLC. All rights reserved. Real estate properties marked with the Central Virginia MLS (CVRMLS) icon are provided courtesy of the CVRMLS IDX database. The information being provided is for a consumer's personal, non-commercial use and may not be used for any purpose other than to identify prospective properties for purchasing. IDX information updated .