16814 Jennway Place, Moseley, VA 23120
- $720,950
- 5
- BD
- 4
- BA
- 3,824
- SqFt




- List Price
- $720,950
- Days on Market
- 41
- MLS#
- CVR-2616620
- Status
- ACTIVE
- Type
- Single Family Residential
- Style
- Two Story
- Year Built
- 2006
- Bedrooms
- 5
- Full-baths
- 4
- County
- Chesterfield
- Region
- 62 - Chesterfield
- Neighborhood
- Summer Lake
- Subdivision
- Summer Lake
- HOA Fee
- $370
Property Description
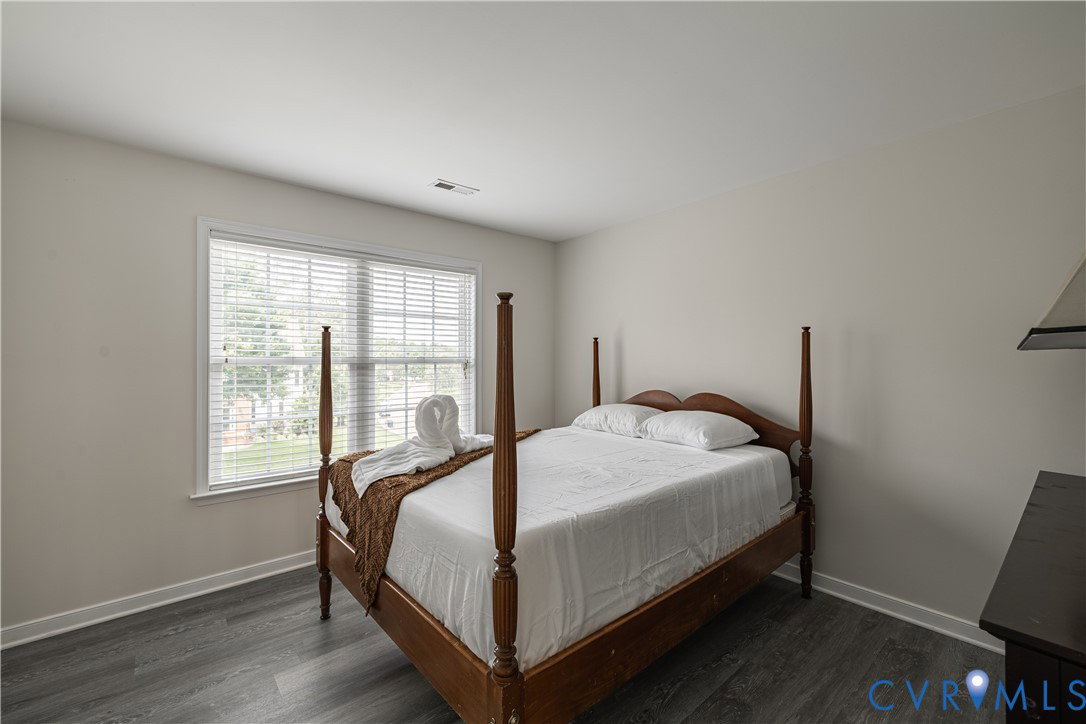
Everything you have been dreaming of! This well appointed luxury home in Summer Lake has everything you need and everything you want! This traditional home with contemporary flair has an open floor plan with traditional spaces! The dramatic two story foyer with luxury crystal chandelier is flanked by a dining and living room! Moldings, hardwood floors and sunny windows make these rooms a dramatic entry to the rest of the home! The family room has cathedral ceilings, a wall of windows and interior balconies! This space is open to the kitchen which has double ovens, pantry, granite and stainless refrigerator! There is Deck and garage access which makes this home convenient and great for entertaining! There is a first floor bedroom and full bath, great for company or home office! The upstairs has LVP flooring throughout! Easy to keep clean! There is a third floor en-suite for that special family member that wants their own space The well appointed primary suite has two closets, jetted tub, and double vanity! This home has been freshly painted throughout! All new door hardware lends itself to a brand new look! Their is a Koi pond our front, 3 car garage, new deck and lovely back yard spaces! Dont let his one pass you by!
/u.realgeeks.media/homerva/HomeRVA.png)
Additional Information
- Acres
- 0.34
- Living Area
- 3,824
- Exterior Features
- Deck, Porch, Paved Driveway
- Elementary School
- Grange Hall
- Middle School
- Deep Creek
- High School
- Cosby
- Roof
- Asphalt, Shingle
- Appliances
- Dryer, Dishwasher, Propane Water Heater
- Cooling
- Heat Pump, Zoned
- Heating
- Electric, Forced Air, Heat Pump, Propane, Zoned
- Taxes
- $5,739
- Style
- Two Story
- Construction Materials
- Brick, Block, Vinyl Siding
- Flooring
- Ceramic Tile, Wood
- Interior Features
- Balcony, Bedroom on Main Level, Bay Window, Cathedral Ceiling(s), Dining Area, Separate/Formal Dining Room, Double Vanity, Eat-in Kitchen, Fireplace, Granite Counters, High Ceilings, Jetted Tub, Kitchen Island, Bath in Primary Bedroom, Pantry, Recessed Lighting, Solid Surface Counters, Walk-In Closet(s)
- Fencing
- Partial
- Patio And Porch Features
- Front Porch, Deck, Porch
- Parking Features
- Attached, Driveway, Garage, Off Street, Oversized, Paved
- Heating
- Electric, Forced Air, Heat Pump, Propane, Zoned
- Appliances
- Dryer, Dishwasher, Propane Water Heater
- Fireplace Features
- Gas
- Water
- Public
- Sewer
- Public Sewer
- Taxes
- $5,739
- Hoa
- Yes
- Flooring
- Ceramic Tile, Wood
Mortgage Calculator
Listing courtesy of The Right Move Real Estate Inc.

All or a portion of the multiple listing information is provided by the Central Virginia Regional Multiple Listing Service, LLC, from a copyrighted compilation of listings. All CVR MLS information provided is deemed reliable but is not guaranteed accurate. The compilation of listings and each individual listing are © 2026 Central Virginia Regional Multiple Listing Service, LLC. All rights reserved. Real estate properties marked with the Central Virginia MLS (CVRMLS) icon are provided courtesy of the CVRMLS IDX database. The information being provided is for a consumer's personal, non-commercial use and may not be used for any purpose other than to identify prospective properties for purchasing. IDX information updated .