6726 Mayland Ridge Lane, Moseley, VA 23120
- $615,493
- 4
- BD
- 3
- BA
- 2,420
- SqFt






- List Price
- $615,493
- Days on Market
- 40
- MLS#
- CVR-2616668
- Status
- ACTIVE
- Type
- Condo
- Style
- Patio Home
- Year Built
- 2025
- Bedrooms
- 4
- Bathrooms
- 3
- Full-baths
- 3
- County
- Chesterfield
- Region
- 62 - Chesterfield
- Neighborhood
- The Villas at Swift Creek
- Subdivision
- The Villas at Swift Creek
- HOA Fee
- $300
Property Description
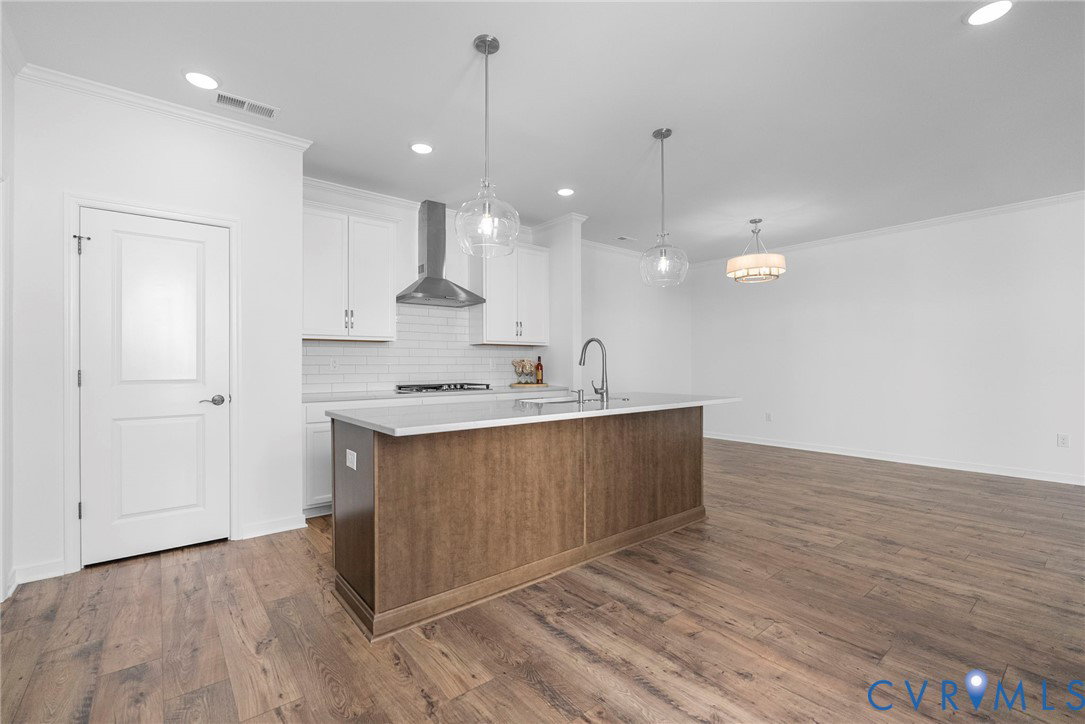
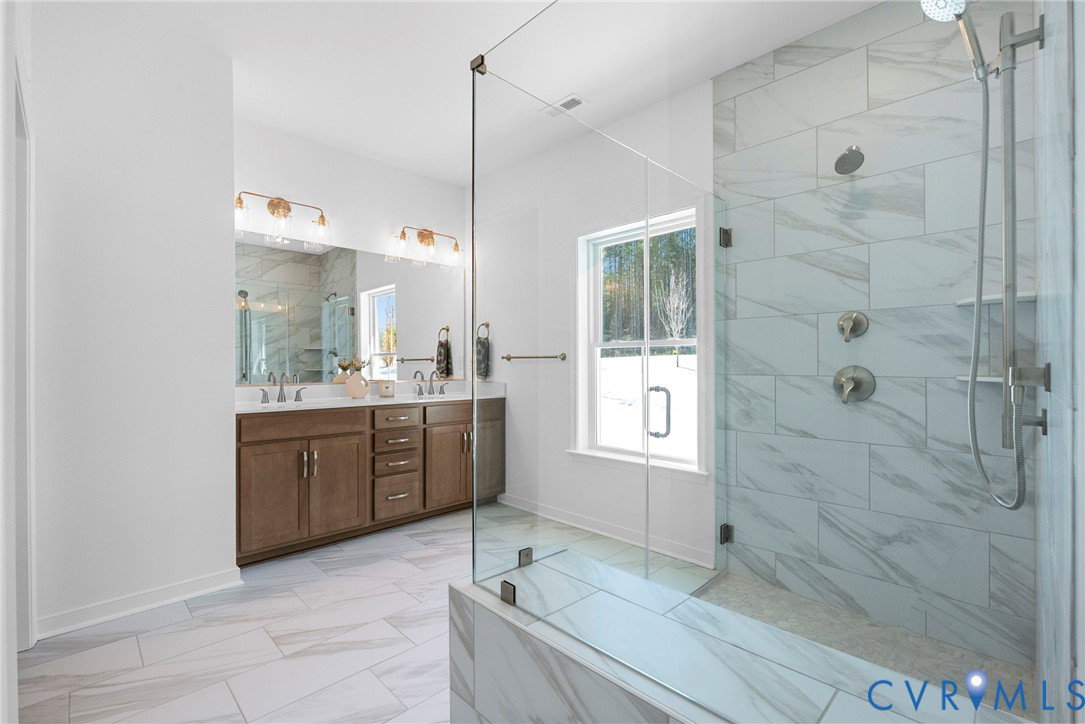
Located in The Villas at Swift Creek, this move-in ready Savannah home offers the convenience of first-floor living within a 55+ community in the heart of Moseley. Situated in a quad-style building, the thoughtfully designed layout features a private study just off the entry, durable RevWood flooring throughout the main living areas, and an open-concept kitchen with a large island and GE appliances that flows seamlessly into the dining area and family room. The first-floor primary suite includes dual vanities, a curbless tiled shower, and a spacious walk-in closet, while two additional bedrooms and a full bath on the main level provide flexibility for guests, hobbies, or everyday living. Upstairs, a finished bedroom and full bath create a comfortable private retreat. Beyond the home, residents enjoy a low-maintenance lifestyle with lawn care and exterior maintenance included, along with access to resort-style amenities. The Villas at Swift Creek features a clubhouse with gathering spaces, a demonstration kitchen, and golf simulator, as well as a pool, pickleball courts, walking path, and a dog park. Conveniently located near shopping, dining, healthcare, and everyday essentials, this community offers an active and connected way of life. All new home contracts receive $10,000 in Boone Bucks, which can be applied toward the base price, closing costs, financing, or select design features. Please contact our team for details.
/u.realgeeks.media/homerva/HomeRVA.png)
Additional Information
- Living Area
- 2,420
- Exterior Features
- Paved Driveway
- Elementary School
- Moseley
- Middle School
- Tomahawk Creek
- High School
- Cosby
- Roof
- Shingle
- Appliances
- Dishwasher, Gas Water Heater, Microwave, Oven, Tankless Water Heater
- Cooling
- Other
- Heating
- Natural Gas, Other
- Pool
- Yes
- Stories
- 2
- Style
- Patio Home
- Construction Materials
- Drywall, Frame, Vinyl Siding
- Flooring
- Carpet, Ceramic Tile, Vinyl, Wood
- Interior Features
- Bedroom on Main Level, Dining Area, Double Vanity, Fireplace, Granite Counters, Kitchen Island, Bath in Primary Bedroom, Main Level Primary, Pantry, Walk-In Closet(s)
- Fencing
- Back Yard, Fenced
- Patio And Porch Features
- Rear Porch, Patio
- Parking Features
- Attached, Driveway, Garage, Paved
- Heating
- Natural Gas, Other
- Appliances
- Dishwasher, Gas Water Heater, Microwave, Oven, Tankless Water Heater
- Fireplace Features
- Gas
- Water
- Public
- Sewer
- Public Sewer
- Hoa
- Yes
- Flooring
- Carpet, Ceramic Tile, Vinyl, Wood
Mortgage Calculator
Listing courtesy of Boone Homes Inc.

All or a portion of the multiple listing information is provided by the Central Virginia Regional Multiple Listing Service, LLC, from a copyrighted compilation of listings. All CVR MLS information provided is deemed reliable but is not guaranteed accurate. The compilation of listings and each individual listing are © 2026 Central Virginia Regional Multiple Listing Service, LLC. All rights reserved. Real estate properties marked with the Central Virginia MLS (CVRMLS) icon are provided courtesy of the CVRMLS IDX database. The information being provided is for a consumer's personal, non-commercial use and may not be used for any purpose other than to identify prospective properties for purchasing. IDX information updated .