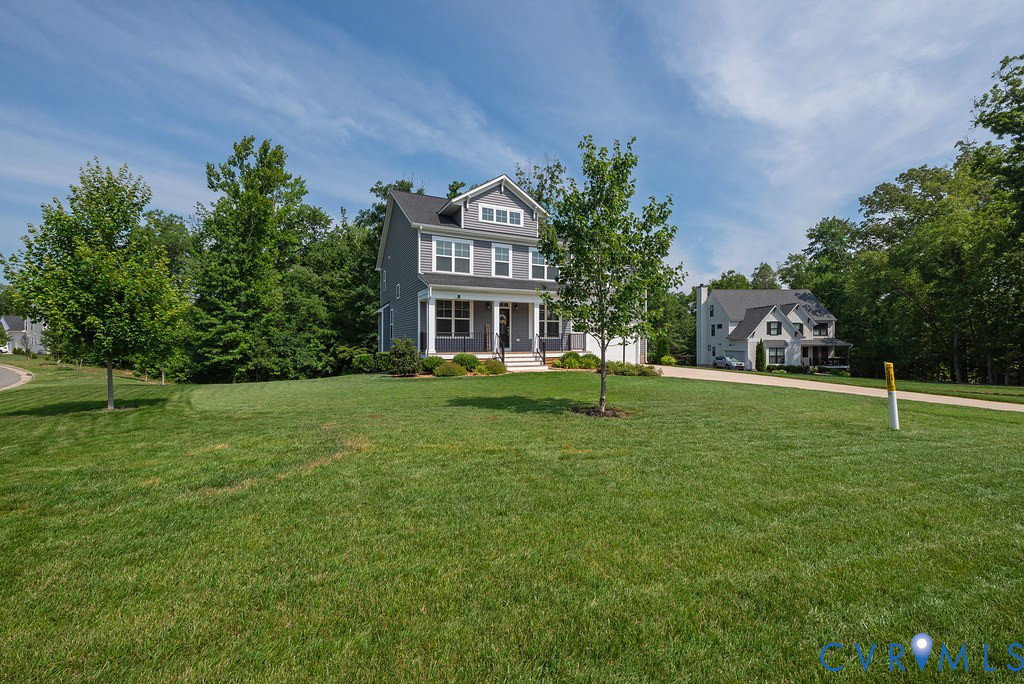
15912 Scarlet Coat Drive, Moseley, VA 23120
- $875,000
- 5
- BD
- 5
- BA
- 4,279
- SqFt


- List Price
- $875,000
- Days on Market
- 31
- MLS#
- CVR-2616834
- Status
- ACTIVE
- Type
- Single Family Residential
- Style
- Other
- Year Built
- 2022
- Bedrooms
- 5
- Full-baths
- 5
- County
- Chesterfield
- Region
- 62 - Chesterfield
- Neighborhood
- Foxfield
- Subdivision
- Foxfield
- HOA Fee
- $125
Property Description
Discover refined living in this exceptional Hartfield plan former model home, ideally situated in the highly sought-after Foxfield community of Moseley. Built by award-winning Main Street Homes, this nearly-new residence showcases high-end farmhouse finishes, premium upgrades, abundant natural light, outstanding curb appeal, and a prime location within a highly rated school district. Offering 5 bedrooms, 5 full bathrooms, and approximately 4,279 sq ft, this impressive home is designed for both entertaining and comfortable everyday living. The gourmet kitchen features quartz countertops, gas cooking, designer finishes, a bright breakfast nook, and an 8-foot sliding glass door that opens to the backyard. The luxurious primary suite is a private retreat with a spa-inspired en suite bath, elegant modern finishes, and a stunning freestanding soaking tub. Two additional bedrooms share a convenient Jack & Jill bathroom, while the flexible loft is ideal for a media room, home office, playroom, or lounge area. The walkout basement features 10-foot ceilings, a full bathroom, an additional family room that can serve as an entertainment room or second living area, plus a finished bonus room ideal for a study, exercise room, guest space, or potential bedroom. Situated on nearly an acre, this property offers wonderful privacy between neighbors, beautiful river rock landscaping, and a well-maintained lawn. Don’t miss this rare opportunity to own a nearly-new Main Street home with luxury finishes, generous living space, privacy, and an almost one-acre lot in one of Moseley’s most desirable communities. A **2-1 interest-rate buydown with a potential subsidy of over $15,000** may be available to lower the buyer’s payments for the first two years. Terms and eligibility are subject to lender approval. Truly a must-see!
/u.realgeeks.media/homerva/HomeRVA.png)
Additional Information
- Acres
- 0.98
- Living Area
- 4,279
- Exterior Features
- Sprinkler/Irrigation, Porch, Paved Driveway
- Elementary School
- Woolridge
- Middle School
- Tomahawk Creek
- High School
- Cosby
- Roof
- Asbestos Shingle, Composition
- Appliances
- Built-In Oven, Dishwasher, Exhaust Fan, Electric Cooking, Disposal, Gas Water Heater, Microwave, Refrigerator, Range Hood, Tankless Water Heater
- Cooling
- Central Air, Zoned
- Heating
- Natural Gas, Zoned
- Basement
- Full
- Taxes
- $6,086
- Stories
- 2
- Style
- Other
- Construction Materials
- Brick, Drywall, Frame, Vinyl Siding
- Flooring
- Laminate, Partially Carpeted
- Interior Features
- Bedroom on Main Level, Breakfast Area, Separate/Formal Dining Room, Double Vanity, Eat-in Kitchen, Fireplace, Granite Counters, High Ceilings, Kitchen Island, Loft, Bath in Primary Bedroom, Recessed Lighting, Walk-In Closet(s)
- Fencing
- None
- Patio And Porch Features
- Deck, Porch
- Parking Features
- Attached, Driveway, Garage, Paved
- Heating
- Natural Gas, Zoned
- Appliances
- Built-In Oven, Dishwasher, Exhaust Fan, Electric Cooking, Disposal, Gas Water Heater, Microwave, Refrigerator, Range Hood, Tankless Water Heater
- Fireplace Features
- Gas
- Water
- Public
- Sewer
- Public Sewer
- Taxes
- $6,086
- Hoa
- Yes
- Flooring
- Laminate, Partially Carpeted
Mortgage Calculator
Listing courtesy of Fathom Realty Virginia.

All or a portion of the multiple listing information is provided by the Central Virginia Regional Multiple Listing Service, LLC, from a copyrighted compilation of listings. All CVR MLS information provided is deemed reliable but is not guaranteed accurate. The compilation of listings and each individual listing are © 2026 Central Virginia Regional Multiple Listing Service, LLC. All rights reserved. Real estate properties marked with the Central Virginia MLS (CVRMLS) icon are provided courtesy of the CVRMLS IDX database. The information being provided is for a consumer's personal, non-commercial use and may not be used for any purpose other than to identify prospective properties for purchasing. IDX information updated .