2400 Alycia Avenue, Henrico, VA 23228
- $408,000
- 5
- BD
- 3
- BA
- 1,825
- SqFt






- List Price
- $408,000
- Price Change
- ▼ $7,000 1784249582
- Days on Market
- 38
- MLS#
- CVR-2616870
- Status
- ACTIVE
- Type
- Single Family Residential
- Style
- Two Story
- Year Built
- 1947
- Bedrooms
- 5
- Full-baths
- 3
- County
- Henrico
- Region
- 32 - Henrico
- Neighborhood
- Woodland Hills
- Subdivision
- Woodland Hills
Property Description
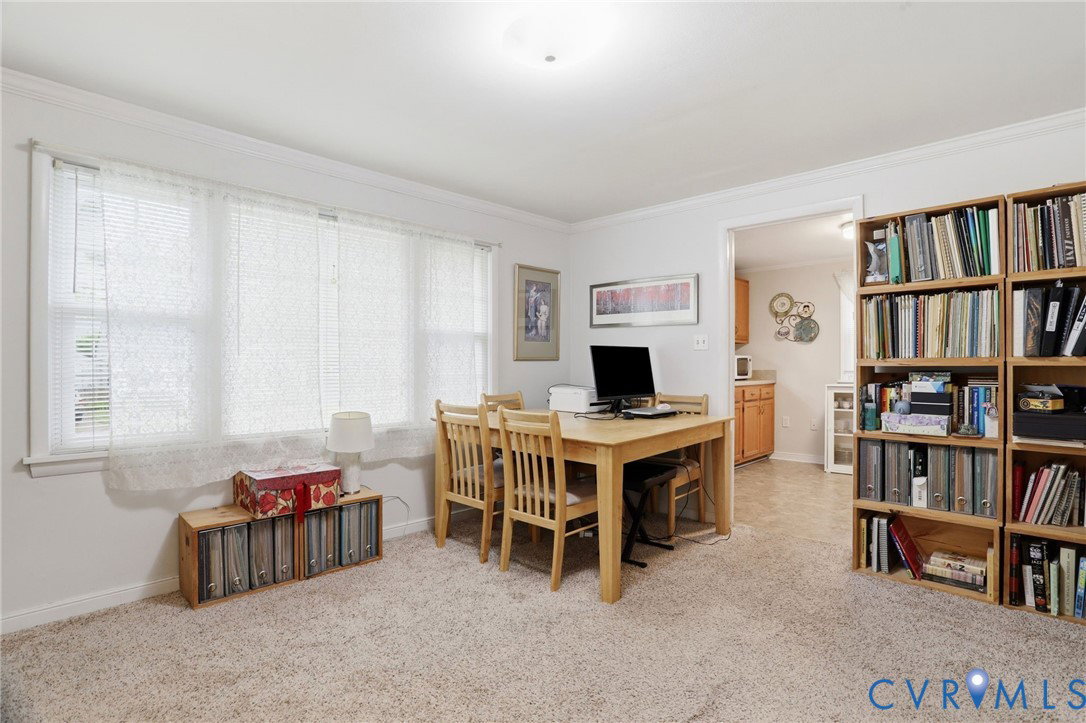
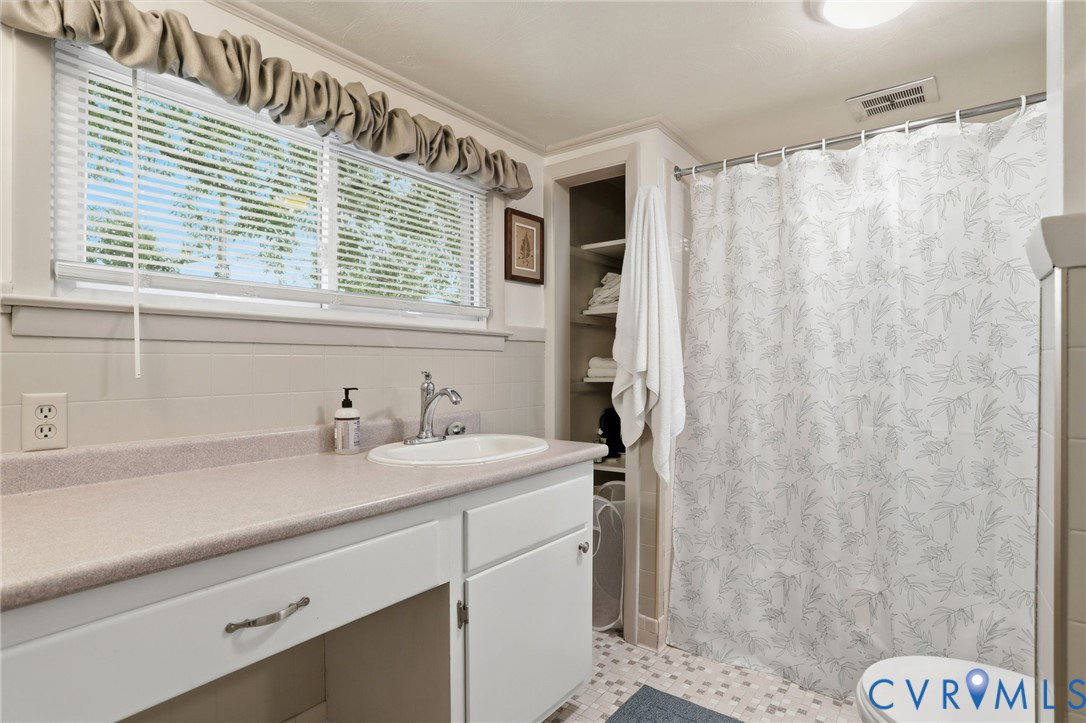
Welcome to this very beautiful and spacious home with amazing possiblities and potential. Home boasts five bedrooms and three full baths and is set up with a full ameneties in-law suite with private entrance. Main home area has a well sized family room which leads into the updated and modern kitchen which includes new kicthen cabinets , counter tops, range, dishwasher, refrigerator, and flooring. Two first floor bedrooms which includes the primary bedroom and remodeled bathroom. In-law suite includes kicthen, family room, and first floor bedroom with attached full bath. Washer and dryer in both main home and in-law suite with the washer in in-law suite being brand new. And if that wasn't enough, there are two additional bedrooms upstairs with private entrance as well which could be an additional space for family or rental potential. Upstairs also has a small kitchenette area. So many recent updates which include newer dimensional roof in 2017. Newer double hung low-e argon filled vinyl windows. Newer appliances and crown molding throughtout the home. Gutter guards added and shadow box style rear fencing for privacy and gardening. Huge (12x16) detached shed for all your tools and toys. Convenient to dining, entertainment, and shopping. A very relaxing and tranquil space. This will be one home you won't want to miss and to put on your to see list.
/u.realgeeks.media/homerva/HomeRVA.png)
Additional Information
- Acres
- 0.29
- Living Area
- 1,825
- Exterior Features
- Storage, Shed
- Elementary School
- Holladay
- Middle School
- Moody
- High School
- Hermitage
- Roof
- Composition, Shingle
- Appliances
- Dishwasher, Electric Water Heater
- Cooling
- Central Air, Zoned
- Heating
- Electric, Heat Pump
- Basement
- Crawl Space
- Taxes
- $2,656
- Style
- Two Story
- Construction Materials
- Brick, Drywall, Frame, Vinyl Siding
- Flooring
- Carpet, Ceramic Tile, Vinyl
- Interior Features
- Bedroom on Main Level, Eat-in Kitchen, Laminate Counters, Main Level Primary, Greenhouse Window
- Fencing
- Back Yard, Fenced
- Patio And Porch Features
- Rear Porch, Front Porch
- Parking Features
- Off Street, Oversized
- Heating
- Electric, Heat Pump
- Appliances
- Dishwasher, Electric Water Heater
- Water
- Public
- Sewer
- Public Sewer
- Taxes
- $2,656
- Flooring
- Carpet, Ceramic Tile, Vinyl
Mortgage Calculator
Listing courtesy of Long & Foster REALTORS.

All or a portion of the multiple listing information is provided by the Central Virginia Regional Multiple Listing Service, LLC, from a copyrighted compilation of listings. All CVR MLS information provided is deemed reliable but is not guaranteed accurate. The compilation of listings and each individual listing are © 2026 Central Virginia Regional Multiple Listing Service, LLC. All rights reserved. Real estate properties marked with the Central Virginia MLS (CVRMLS) icon are provided courtesy of the CVRMLS IDX database. The information being provided is for a consumer's personal, non-commercial use and may not be used for any purpose other than to identify prospective properties for purchasing. IDX information updated .