10476 Meyers Park Drive, Ashland, VA 23005
- $624,900
- 3
- BD
- 3
- BA
- 2,436
- SqFt




- List Price
- $624,900
- Days on Market
- 27
- MLS#
- CVR-2616887
- Status
- ACTIVE
- Type
- Single Family Residential
- Style
- Bungalow, Cottage, Two Story
- Year Built
- 2026
- Bedrooms
- 3
- Full-baths
- 2
- Half-baths
- 1
- County
- Hanover
- Region
- 36 - Hanover
- Neighborhood
- Hickory Grove
- Subdivision
- Hickory Grove
- HOA Fee
- $275
Property Description
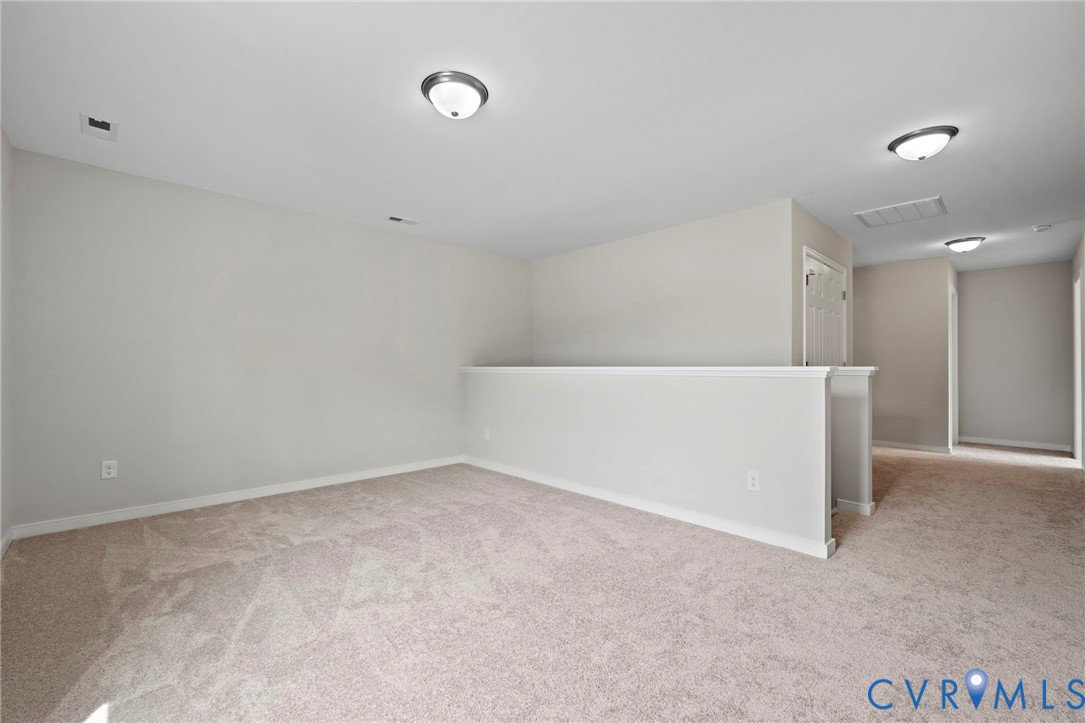
Welcome to Hickory Grove, Ashland's newest Maintenance FREE and 55+ community located in the heart of Hanover! These homes will be built on a slab for easy aging in place. The James features 3 bedrooms and 2.5 baths. There are options to add more rooms and make changes! With an open floor plan and Owner's Bedroom on the main level, this plan is perfect for the downsizer who does not want to miss out on an open feel. These homes come complete with sod and irrigated yards and all yards are maintained by the HOA. The community comes complete with walking trails, a dog park, Pavillion, Pickle Ball Courts, garden beds and a pond with a fountain. This community will feel like a resort. There are many plans and lots to choose from. Ask Sara about the monthly incentive tied to using our preferred lender and attorney. The home featured in pictures is of a previous James plan built and may not represent all options included in the base price. See Sales Rep for details.
/u.realgeeks.media/homerva/HomeRVA.png)
Additional Information
- Acres
- 0.20
- Living Area
- 2,436
- Exterior Features
- Paved Driveway
- Elementary School
- Kersey Creek
- Middle School
- Oak Knoll
- High School
- Hanover
- Appliances
- Built-In Oven, Dishwasher, Electric Cooking, Disposal, Microwave, Smooth Cooktop
- Cooling
- Electric
- Heating
- Natural Gas, Zoned
- Stories
- 2
- Style
- Bungalow, Cottage, Two Story
- Construction Materials
- Block, Drywall, Frame, Vinyl Siding
- Flooring
- Ceramic Tile, Partially Carpeted, Wood
- Interior Features
- Dining Area, Double Vanity, Fireplace, Granite Counters, High Ceilings, Main Level Primary, Cable TV, Wired for Data
- Fencing
- None
- Patio And Porch Features
- Deck, Front Porch
- Parking Features
- Attached, Direct Access, Driveway, Garage, Garage Door Opener, Paved
- Heating
- Natural Gas, Zoned
- Appliances
- Built-In Oven, Dishwasher, Electric Cooking, Disposal, Microwave, Smooth Cooktop
- Fireplace Features
- Gas, Vented
- Water
- Public
- Sewer
- Public Sewer
- Hoa
- Yes
- Flooring
- Ceramic Tile, Partially Carpeted, Wood
Mortgage Calculator
Listing courtesy of Hometown Realty.

All or a portion of the multiple listing information is provided by the Central Virginia Regional Multiple Listing Service, LLC, from a copyrighted compilation of listings. All CVR MLS information provided is deemed reliable but is not guaranteed accurate. The compilation of listings and each individual listing are © 2026 Central Virginia Regional Multiple Listing Service, LLC. All rights reserved. Real estate properties marked with the Central Virginia MLS (CVRMLS) icon are provided courtesy of the CVRMLS IDX database. The information being provided is for a consumer's personal, non-commercial use and may not be used for any purpose other than to identify prospective properties for purchasing. IDX information updated .