10136 Wood Vale Court, Chesterfield, VA 23236
- $425,000
- 3
- BD
- 2
- BA
- 1,516
- SqFt




- List Price
- $425,000
- Price Change
- ▼ $14,000 1787362743
- Days on Market
- 75
- MLS#
- CVR-2617119
- Status
- ACTIVE
- Type
- Single Family Residential
- Style
- Ranch
- Year Built
- 1999
- Bedrooms
- 3
- Full-baths
- 2
- County
- Chesterfield
- Region
- 62 - Chesterfield
- Neighborhood
- Eaglewood
- Subdivision
- Eaglewood
Property Description
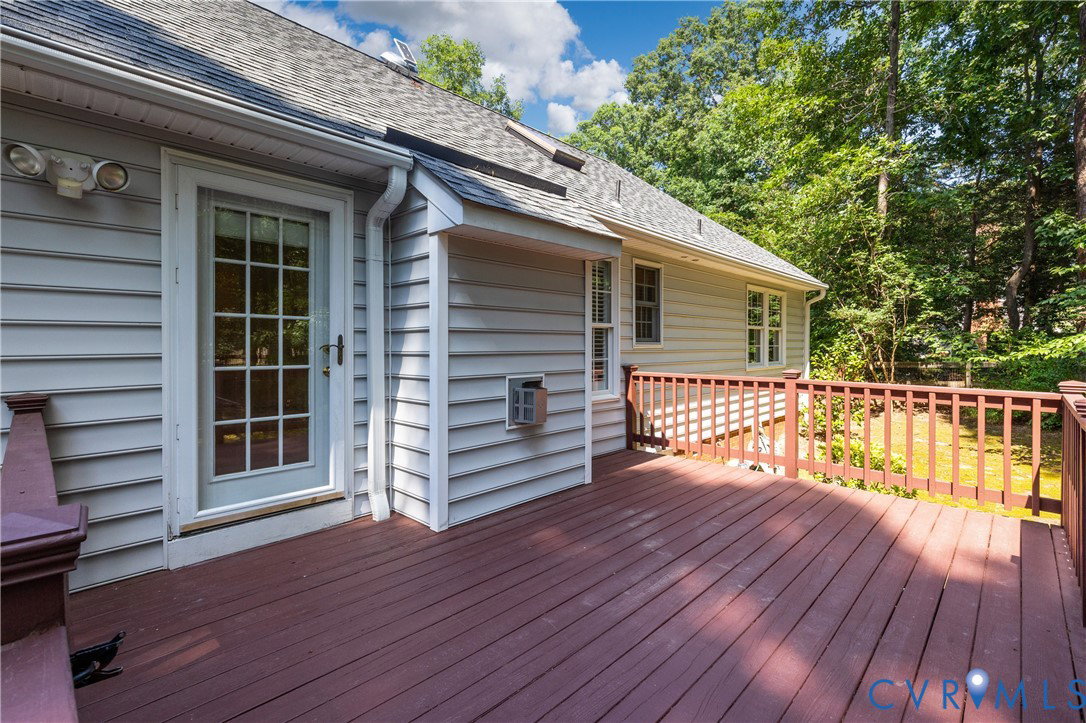
Single level living! Step inside the welcoming foyer featuring classic crown molding and gleaming hardwood flooring. The expansive living room serves as the heart of the household, showcasing soaring cathedral ceilings, a cozy fireplace, and direct access to the rear wooden deck. An open-concept kitchen makes cooking and entertaining a breeze, boasting a distinct dining room complemented by an additional casual eat-in area. Fresh interior paint, plush new carpet, and modern light fixtures elevate every square foot. Retreat to the primary bedroom suite equipped with a generous walk-in closet and dedicated ensuite bathroom. Across the way, the main hall bath features a bright skylight, adding to the abundant natural light provided by large windows throughout the home. Rest easy knowing major components are already taken care of, including a whole-house Generac generator and a reliable HVAC system installed in 2023. Practical features include a paved driveway leading to a rear-entry, oversized 1.5 car garage that provides seamless direct access indoors. Outdoor living is equally impressive, offering a fully fenced backyard perfect for pets, entertaining, or relaxing and a handy detached storage shed. Located in a prime North Chesterfield neighborhood, you are just moments away from excellent local destinations including the scenic trails at Rockwood Park, premium shopping at Chesterfield Town Center, and convenient routes via Midlothian Turnpike. Schedule your personal tour today to experience this turnkey residence in person!
/u.realgeeks.media/homerva/HomeRVA.png)
Additional Information
- Acres
- 0.38
- Living Area
- 1,516
- Exterior Features
- Deck, Porch, Storage, Shed, Paved Driveway
- Elementary School
- Providence
- Middle School
- Providence
- High School
- Monacan
- Roof
- Composition, Shingle
- Appliances
- Dryer, Dishwasher, Electric Cooking, Gas Water Heater, Microwave, Oven, Refrigerator, Stove
- Cooling
- Central Air, Electric
- Heating
- Forced Air, Natural Gas
- Basement
- Crawl Space
- Taxes
- $2,941
- Stories
- 1
- Style
- Ranch
- Construction Materials
- Brick, Drywall, Frame, Vinyl Siding
- Flooring
- Carpet, Wood
- Interior Features
- Bedroom on Main Level, Breakfast Area, Ceiling Fan(s), Cathedral Ceiling(s), Dining Area, Eat-in Kitchen, Fireplace, High Ceilings, Bath in Primary Bedroom, Main Level Primary, Recessed Lighting, Solid Surface Counters, Skylights, Walk-In Closet(s)
- Fencing
- Back Yard, Fenced, Wood
- Patio And Porch Features
- Front Porch, Deck, Porch
- Parking Features
- Attached, Covered, Direct Access, Driveway, Garage, Garage Door Opener, Off Street, Oversized, Paved, Garage Faces Rear, Two Spaces, Garage Faces Side
- Heating
- Forced Air, Natural Gas
- Appliances
- Dryer, Dishwasher, Electric Cooking, Gas Water Heater, Microwave, Oven, Refrigerator, Stove
- Fireplace Features
- Gas
- Water
- Public
- Sewer
- Public Sewer
- Taxes
- $2,941
- Flooring
- Carpet, Wood
Mortgage Calculator
Listing courtesy of Real Broker LLC.

All or a portion of the multiple listing information is provided by the Central Virginia Regional Multiple Listing Service, LLC, from a copyrighted compilation of listings. All CVR MLS information provided is deemed reliable but is not guaranteed accurate. The compilation of listings and each individual listing are © 2026 Central Virginia Regional Multiple Listing Service, LLC. All rights reserved. Real estate properties marked with the Central Virginia MLS (CVRMLS) icon are provided courtesy of the CVRMLS IDX database. The information being provided is for a consumer's personal, non-commercial use and may not be used for any purpose other than to identify prospective properties for purchasing. IDX information updated .