7313 Larsen Mews, Chesterfield, VA 23234
- $469,999
- 4
- BD
- 3
- BA
- 2,688
- SqFt




- List Price
- $469,999
- Price Change
- ▼ $9,001 1784602825
- Days on Market
- 34
- MLS#
- CVR-2617285
- Status
- ACTIVE
- Type
- Single Family Residential
- Style
- Two Story
- Year Built
- 2011
- Bedrooms
- 4
- Full-baths
- 2
- Half-baths
- 1
- County
- Chesterfield
- Region
- 54 - Chesterfield
- Neighborhood
- Watermark
- Subdivision
- Watermark
- HOA Fee
- $180
Property Description
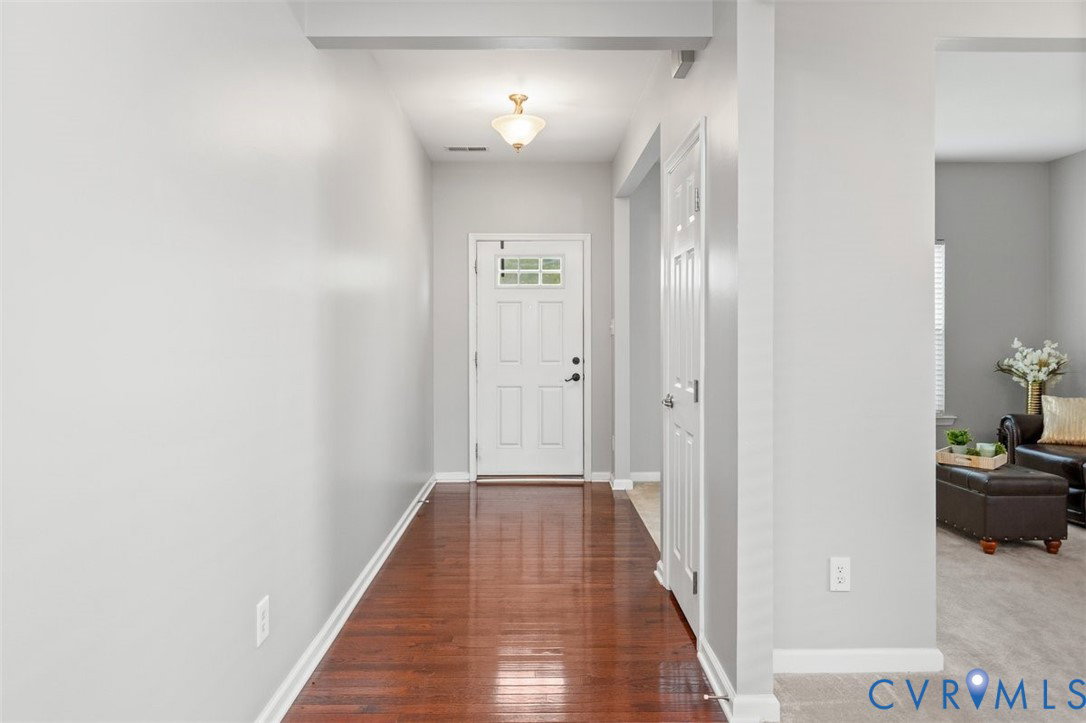
Welcome to 7313 Larsen Mews – where space, comfort, and curb appeal come together in one exceptional North Chesterfield home! Nestled in a sought-after neighborhood, this beautifully maintained 4-bedroom, 2.5-bath home offers 2,688 square feet of thoughtfully designed living space on a generous 0.27-acre lot, providing plenty of room for everyday living, entertaining, and making lasting memories. Built in 2011, this two-story home features an inviting floor plan with spacious living areas, a cozy gas fireplace, soaring ceilings, and an abundance of natural light. The kitchen is ready for everything from casual breakfasts to holiday gatherings, while the oversized primary suite serves as a private retreat with an en-suite bath and ample closet space. Additional bedrooms offer flexibility for family, guests, or a home office. Step outside to your large rear deck overlooking the expansive backyard—perfect for grilling, relaxing, or hosting summer get-togethers. Enjoy the welcoming front porch, attractive stone accents, two-car garage, and fantastic curb appeal. Located in a community with sidewalks and a low HOA, this home is conveniently close to shopping, dining, parks, major highways, and everything North Chesterfield has to offer. If you've been searching for a move-in-ready home that combines generous living space, outdoor enjoyment, and an unbeatable location, this is the one you've been waiting for. Schedule your private tour today and experience all that 7313 Larsen Mews has to offer!
/u.realgeeks.media/homerva/HomeRVA.png)
Additional Information
- Acres
- 0.27
- Living Area
- 2,688
- Exterior Features
- Deck, Paved Driveway
- Elementary School
- Hopkins
- Middle School
- Falling Creek
- High School
- Bird
- Roof
- Composition
- Appliances
- Dryer, Dishwasher, Gas Water Heater, Microwave, Refrigerator, Stove, Tankless Water Heater, Washer
- Cooling
- Central Air
- Heating
- Forced Air, Natural Gas
- Taxes
- $4,075
- Stories
- 2
- Style
- Two Story
- Construction Materials
- Brick, Stone, Vinyl Siding, Wood Siding
- Flooring
- Partially Carpeted, Vinyl, Wood
- Interior Features
- High Ceilings
- Patio And Porch Features
- Front Porch, Deck
- Parking Features
- Attached, Driveway, Garage, Paved
- Heating
- Forced Air, Natural Gas
- Appliances
- Dryer, Dishwasher, Gas Water Heater, Microwave, Refrigerator, Stove, Tankless Water Heater, Washer
- Fireplace Features
- Gas
- Water
- Public
- Sewer
- Public Sewer
- Taxes
- $4,075
- Hoa
- Yes
- Flooring
- Partially Carpeted, Vinyl, Wood
Mortgage Calculator
Listing courtesy of Samson Properties.

All or a portion of the multiple listing information is provided by the Central Virginia Regional Multiple Listing Service, LLC, from a copyrighted compilation of listings. All CVR MLS information provided is deemed reliable but is not guaranteed accurate. The compilation of listings and each individual listing are © 2026 Central Virginia Regional Multiple Listing Service, LLC. All rights reserved. Real estate properties marked with the Central Virginia MLS (CVRMLS) icon are provided courtesy of the CVRMLS IDX database. The information being provided is for a consumer's personal, non-commercial use and may not be used for any purpose other than to identify prospective properties for purchasing. IDX information updated .