1729 Grubbs Lane Unit A, Richmond, VA 23224
- $234,990
- 2
- BD
- 2
- BA
- 931
- SqFt




- List Price
- $234,990
- Days on Market
- 81
- MLS#
- CVR-2617287
- Status
- ACTIVE
- Type
- Condo
- Style
- Modern
- Year Built
- 2026
- Bedrooms
- 2
- Bathrooms
- 2
- Full-baths
- 2
- County
- Richmond City
- Region
- 50 - Richmond
- HOA Fee
- $95
Property Description
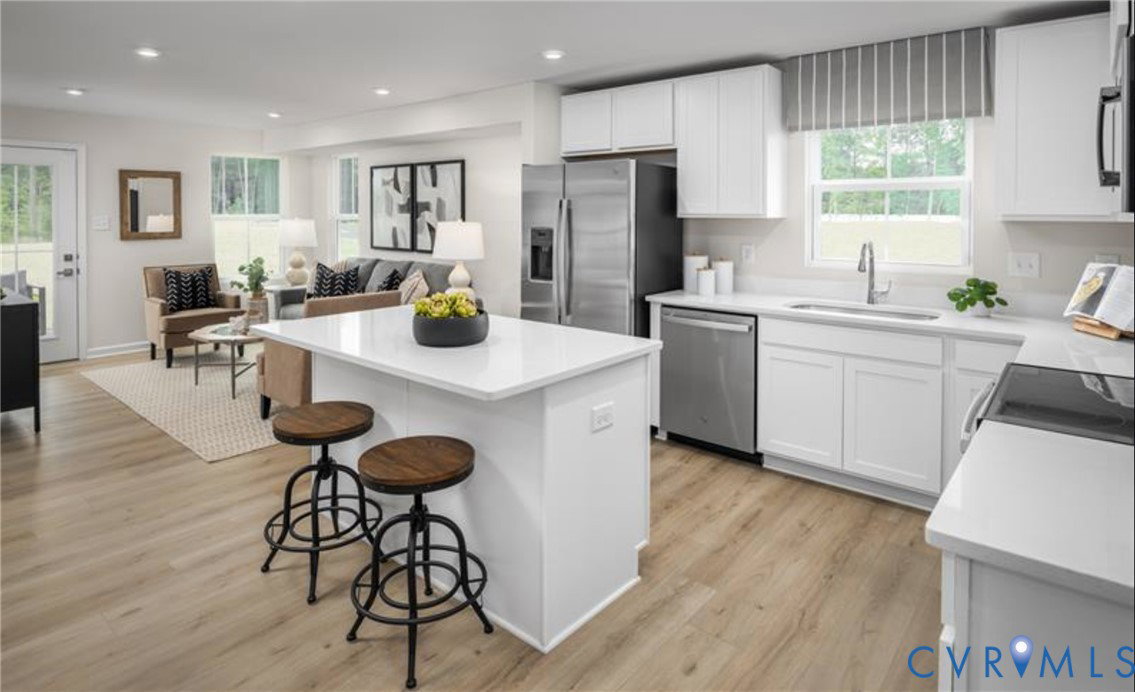
Own for Less Than Rent – Priced in the Low $200s! An exceptional opportunity to stop renting and own brand-new construction in the City of Richmond at a monthly cost that can be less than rent. This modern, single level condo features the popular Beech floor plan, offering 2 bedrooms, 2 full baths, and 931 square feet of thoughtfully designed living space. The open concept layout includes stainless steel appliances, upgraded cabinetry, and an included washer and dryer, providing move in ready convenience. Included Waterproof Flooring in all common areas and bathrooms. A private covered outdoor patio extends the living space, while the low maintenance lifestyle makes this home ideal for today’s homeowner. Located in South Richmond near Boushall Middle, the community offers convenient access to major roadways, downtown Richmond, shopping, dining, and employment centers. Enjoy city living while building equity in a brand-new home—an increasingly rare opportunity at this price point. Perfect for first-time buyers or anyone seeking an affordable path to homeownership, this represents one of the most attainable new construction options in Greater Richmond.
/u.realgeeks.media/homerva/HomeRVA.png)
Additional Information
- Living Area
- 931
- Exterior Features
- Sprinkler/Irrigation, Lighting
- Elementary School
- Frances W. McClenney
- Middle School
- River City
- High School
- Richmond High School for the Arts
- Roof
- Shingle
- Appliances
- Dryer, Dishwasher, Electric Cooking, Electric Water Heater, Disposal, Microwave, Oven, Stove, Water Heater, Washer
- Cooling
- Central Air
- Heating
- Electric, Heat Pump
- Stories
- 1
- Style
- Modern
- Construction Materials
- Frame, Vinyl Siding
- Flooring
- Carpet, Tile, Vinyl
- Interior Features
- Bedroom on Main Level, Eat-in Kitchen, High Ceilings, Bath in Primary Bedroom, Main Level Primary, Walk-In Closet(s)
- Fencing
- None
- Patio And Porch Features
- Rear Porch, Patio
- Heating
- Electric, Heat Pump
- Appliances
- Dryer, Dishwasher, Electric Cooking, Electric Water Heater, Disposal, Microwave, Oven, Stove, Water Heater, Washer
- Water
- Public
- Sewer
- Public Sewer
- Hoa
- Yes
- Flooring
- Carpet, Tile, Vinyl
Mortgage Calculator
Listing courtesy of Long & Foster REALTORS.

All or a portion of the multiple listing information is provided by the Central Virginia Regional Multiple Listing Service, LLC, from a copyrighted compilation of listings. All CVR MLS information provided is deemed reliable but is not guaranteed accurate. The compilation of listings and each individual listing are © 2026 Central Virginia Regional Multiple Listing Service, LLC. All rights reserved. Real estate properties marked with the Central Virginia MLS (CVRMLS) icon are provided courtesy of the CVRMLS IDX database. The information being provided is for a consumer's personal, non-commercial use and may not be used for any purpose other than to identify prospective properties for purchasing. IDX information updated .