2506 Porter Street, Richmond, VA 23225
- $435,000
- 3
- BD
- 3
- BA
- 1,800
- SqFt




- List Price
- $435,000
- Price Change
- ▼ $9,900 1786641441
- Days on Market
- 80
- MLS#
- CVR-2617300
- Status
- ACTIVE
- Type
- Single Family Residential
- Style
- Two Story
- Year Built
- 2026
- Bedrooms
- 3
- Full-baths
- 2
- Half-baths
- 1
- County
- Richmond City
- Region
- 60 - Richmond
- Neighborhood
- Hollands Addition
- Subdivision
- Hollands Addition
Property Description
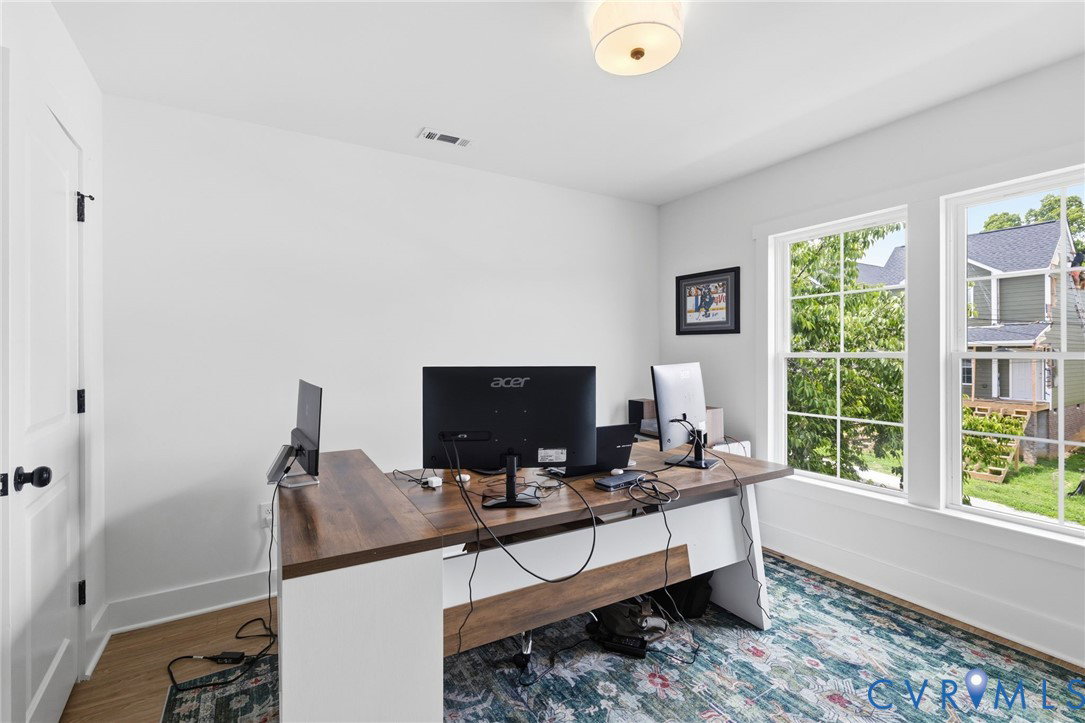
Thoughtfully designed with today's buyer in mind, 2506 Porter Street showcases modern finishes, quality craftsmanship, and the confidence of nearly new construction in Richmond's vibrant Manchester neighborhood. Built at the end of 2025, this nearly new home delivers the peace of mind of new construction with thoughtfully selected, high-end finishes throughout. A welcoming full front porch leads inside to an open, light-filled floor plan where premium oak LVP flooring flows throughout the home. The spacious living room is anchored by a sleek modern fireplace and seamlessly connects to the stunning kitchen, featuring quartz countertops, an oversized island, high-end appliances, designer lighting, and a generous eat-in dining area perfect for everyday living and entertaining. Step outside to enjoy the large rear deck overlooking a fully privacy-fenced backyard, creating an ideal space for relaxing or hosting family and friends. Upstairs, the spacious primary suite offers a walk-in closet and a beautifully appointed en suite bath with dual vanities and a large tiled shower. Two additional well-appointed bedrooms share a stylish hall bath, providing comfortable accommodations for family, guests, or a home office. Located just minutes from downtown Richmond, the James River, and Manchester's growing collection of restaurants, breweries, and local favorites, this move-in ready home offers the best of modern living in one of the city's most exciting neighborhoods. 2504 Porter sold at $453,000, same floor plan and similar finishes.
/u.realgeeks.media/homerva/HomeRVA.png)
Additional Information
- Acres
- 0.09
- Living Area
- 1,800
- Exterior Features
- Deck, Storage, Shed
- Elementary School
- Westover Hills
- Middle School
- River City
- High School
- Armstrong
- Roof
- Composition, Metal, Shingle
- Appliances
- Dryer, Dishwasher, Electric Cooking, Electric Water Heater, Microwave, Oven, Refrigerator, Range Hood, Stove, Washer
- Cooling
- Heat Pump, Zoned
- Heating
- Electric, Heat Pump, Zoned
- Basement
- Crawl Space
- Stories
- 2
- Style
- Two Story
- Construction Materials
- Drywall, Frame, HardiPlank Type, Vinyl Siding
- Flooring
- Tile, Vinyl
- Interior Features
- Breakfast Area, Ceiling Fan(s), Dining Area, Double Vanity, Eat-in Kitchen, Fireplace, Granite Counters, High Ceilings, Kitchen Island, Bath in Primary Bedroom, Recessed Lighting, Walk-In Closet(s)
- Fencing
- Back Yard, Fenced, Privacy
- Patio And Porch Features
- Front Porch, Patio, Deck
- Heating
- Electric, Heat Pump, Zoned
- Appliances
- Dryer, Dishwasher, Electric Cooking, Electric Water Heater, Microwave, Oven, Refrigerator, Range Hood, Stove, Washer
- Fireplace Features
- Electric, Insert
- Water
- Public
- Sewer
- Public Sewer
- Flooring
- Tile, Vinyl
Mortgage Calculator
Listing courtesy of Long & Foster REALTORS.

All or a portion of the multiple listing information is provided by the Central Virginia Regional Multiple Listing Service, LLC, from a copyrighted compilation of listings. All CVR MLS information provided is deemed reliable but is not guaranteed accurate. The compilation of listings and each individual listing are © 2026 Central Virginia Regional Multiple Listing Service, LLC. All rights reserved. Real estate properties marked with the Central Virginia MLS (CVRMLS) icon are provided courtesy of the CVRMLS IDX database. The information being provided is for a consumer's personal, non-commercial use and may not be used for any purpose other than to identify prospective properties for purchasing. IDX information updated .