7501 Red Kousa Avenue, Henrico, VA 23231
- $527,000
- 5
- BD
- 3
- BA
- 2,260
- SqFt






- List Price
- $527,000
- Price Change
- ▲ $3,000 1789090451
- Days on Market
- 80
- MLS#
- CVR-2617377
- Status
- ACTIVE
- Type
- Single Family Residential
- Style
- Two Story
- Year Built
- 2026
- Bedrooms
- 5
- Full-baths
- 3
- County
- Henrico
- Region
- 40 - Henrico
- Neighborhood
- Arcadia
- Subdivision
- Arcadia
- HOA Fee
- $125
Property Description
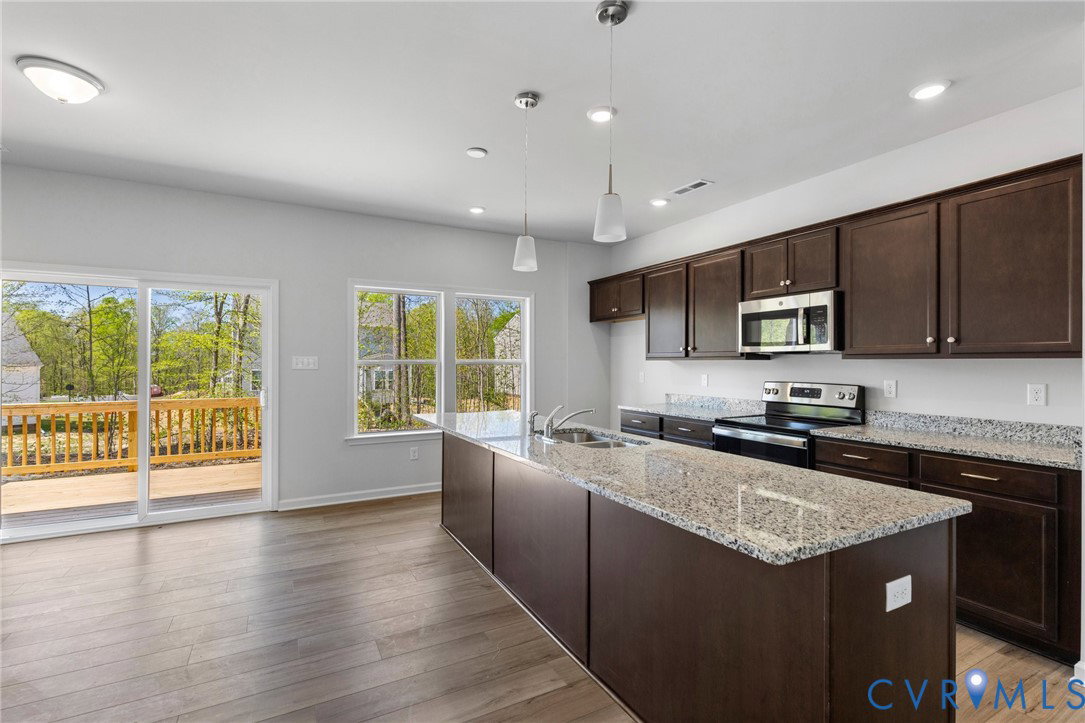
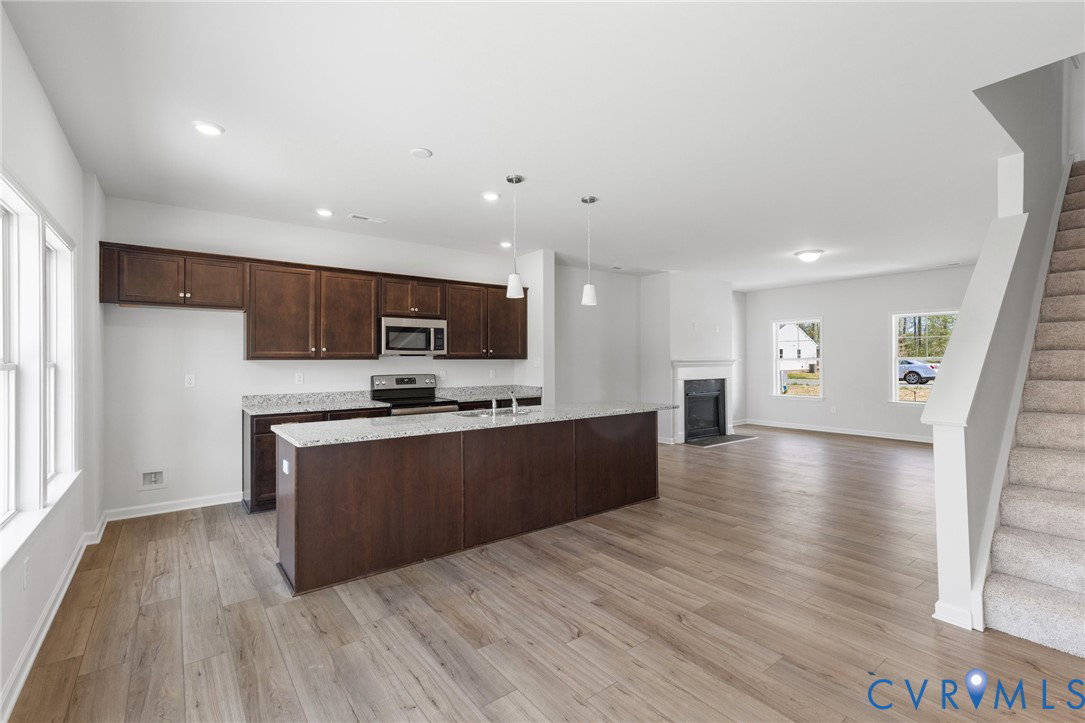
Move In This Year on a Desirable Corner Lot in Arcadia by Mungo Homes, Richmond’s Hottest New Community with Resort-Style Amenities! Welcome to the Meriwether. This spacious five-bedroom, three-bathroom home is designed for modern living with a layout that blends open gathering spaces and private retreats. The first-floor features 9-foot ceilings, a main-level guest suite with full bath access, and a dedicated pet pad for added convenience. The heart of the home includes an open-concept great room and a bright kitchen complete with white cabinets, granite countertops, tile backsplash, and GE stainless steel appliances, creating a seamless space for everyday living and entertaining. Upstairs, the primary suite offers a private retreat with a boxed tray ceiling, while three additional bedrooms provide flexibility for family, guests, or hobbies. A conveniently located laundry room, complete with washer and dryer, adds ease to daily routines. Stylish finishes continue throughout the home, including luxury vinyl plank flooring, quartz countertops in the bathrooms, and neutral tones that complement any design style. The exterior features Arctic White HardiePlank siding, a two-car garage, and professionally designed landscaping. Community amenities include a zero-entry pool, splash pad, pickleball courts, playground, and walking trails, offering a lifestyle designed to stand out in the area. Arcadia is ideally located just outside the city limits, approximately 15 minutes from dining and entertainment in downtown Richmond and about 10 minutes from Richmond International Airport. Surrounded by natural beauty, the community is adjacent to Dorey Park with convenient access to the Virginia Capital Trail. Home is scheduled for completion in Fall 2026." *Photos are from our Meriwether model not of the actual home*
/u.realgeeks.media/homerva/HomeRVA.png)
Additional Information
- Acres
- 0.16
- Living Area
- 2,260
- Elementary School
- Varina
- Middle School
- Rolfe
- High School
- Varina
- Appliances
- Dryer, Dishwasher, Electric Cooking, Electric Water Heater, Microwave, Range, Refrigerator, Washer
- Cooling
- Zoned
- Heating
- Electric, Zoned
- Pool
- Yes
- Stories
- 2
- Style
- Two Story
- Construction Materials
- Drywall, Frame, HardiPlank Type
- Flooring
- Partially Carpeted, Vinyl
- Interior Features
- Bedroom on Main Level, En Suite Bathroom, Full Bath on Main Level, Granite Counters
- Patio And Porch Features
- Deck, Front Porch
- Parking Features
- Attached, Direct Access, Garage
- Heating
- Electric, Zoned
- Appliances
- Dryer, Dishwasher, Electric Cooking, Electric Water Heater, Microwave, Range, Refrigerator, Washer
- Water
- Public
- Sewer
- Public Sewer
- Hoa
- Yes
- Flooring
- Partially Carpeted, Vinyl
Mortgage Calculator
Listing courtesy of ICON Realty Group, ERA Powered.

All or a portion of the multiple listing information is provided by the Central Virginia Regional Multiple Listing Service, LLC, from a copyrighted compilation of listings. All CVR MLS information provided is deemed reliable but is not guaranteed accurate. The compilation of listings and each individual listing are © 2026 Central Virginia Regional Multiple Listing Service, LLC. All rights reserved. Real estate properties marked with the Central Virginia MLS (CVRMLS) icon are provided courtesy of the CVRMLS IDX database. The information being provided is for a consumer's personal, non-commercial use and may not be used for any purpose other than to identify prospective properties for purchasing. IDX information updated .