1000 Heathsville Court Unit E, Glen Allen, VA 23060
- $539,000
- 3
- BD
- 2
- BA
- 2,110
- SqFt



- List Price
- $539,000
- Price Change
- ▲ $14,000 1784668763
- Days on Market
- 7
- MLS#
- CVR-2617386
- Status
- ACTIVE
- Type
- Condo
- Style
- Craftsman
- Year Built
- 2010
- Bedrooms
- 3
- Bathrooms
- 2
- Full-baths
- 2
- County
- Henrico
- Region
- 34 - Henrico
- Neighborhood
- Southall @ Crossridge
- Subdivision
- Southall @ Crossridge
- HOA Fee
- $385
Property Description
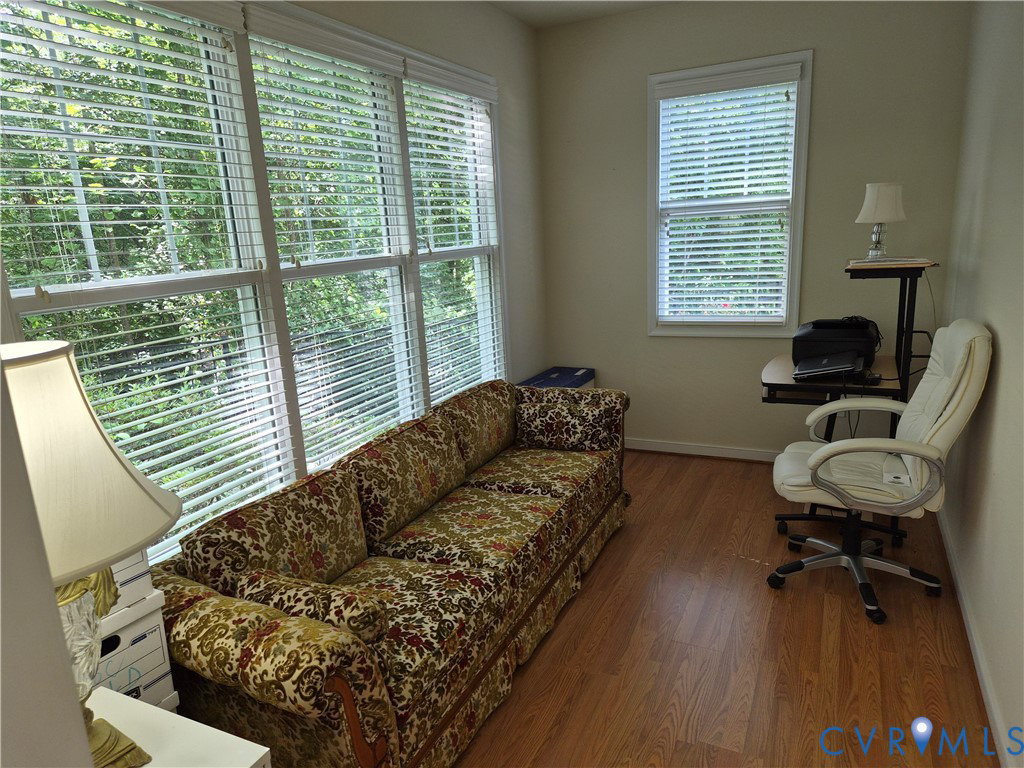
Welcome to CrossRidge, Richmond's premier 55+ gated active-adult community! This beautifully maintained, single-level condominium offers over 2,100 square feet of comfortable, maintenance-free living with no stairs. Featuring 3 bedrooms, 2 full baths, and an attached 2-car garage, this spacious home is designed for both everyday comfort and effortless entertaining. The open floor plan includes a large family room with a cozy gas fireplace and built-in cabinetry, a formal dining room with elegant tray ceiling, and a generous eat-in kitchen offering abundant cabinetry, breakfast bar seating, and ample workspace. The oversized primary suite features dual walk-in closets and a luxurious en-suite bath with double vanities, soaking tub, and separate shower. Two additional bedrooms provide flexibility for guests, a home office, or hobby space. Relax on the private patio overlooking beautifully landscaped grounds, or enjoy CrossRidge's exceptional amenities, including indoor and outdoor pools, clubhouse, fitness center, tennis and pickleball courts, library, social activities, and walking paths. Conveniently located near shopping, dining, medical facilities, and major highways, this home offers the perfect blend of comfort, convenience, and active-adult living.
/u.realgeeks.media/homerva/HomeRVA.png)
Additional Information
- Acres
- 0.06
- Living Area
- 2,110
- Exterior Features
- Porch, Paved Driveway
- Elementary School
- Echo Lake
- Middle School
- Hungary Creek
- High School
- Glen Allen
- Roof
- Shingle
- Appliances
- Dryer, Dishwasher, Electric Cooking, Electric Water Heater, Disposal, Microwave, Oven, Refrigerator, Smooth Cooktop, Stove, Washer
- Cooling
- Central Air
- Heating
- Heat Pump, Natural Gas
- Pool
- Yes
- Taxes
- $3,608
- Stories
- 1
- Style
- Craftsman
- Construction Materials
- Stone, Vinyl Siding, Wood Siding
- Flooring
- Partially Carpeted, Wood
- Interior Features
- Bookcases, Built-in Features, Bedroom on Main Level, Breakfast Area, Tray Ceiling(s), Dining Area, Double Vanity, Fireplace, Granite Counters, High Ceilings, High Speed Internet, Pantry, Recessed Lighting, Cable TV, Wired for Data, Walk-In Closet(s), Built In Shower Chair
- Fencing
- None
- Patio And Porch Features
- Porch
- Parking Features
- Attached, Driveway, Garage, Paved
- Heating
- Heat Pump, Natural Gas
- Appliances
- Dryer, Dishwasher, Electric Cooking, Electric Water Heater, Disposal, Microwave, Oven, Refrigerator, Smooth Cooktop, Stove, Washer
- Fireplace Features
- Gas
- Water
- Public
- Sewer
- None
- Taxes
- $3,608
- Hoa
- Yes
- Flooring
- Partially Carpeted, Wood
Mortgage Calculator
Listing courtesy of First Choice Realty.

All or a portion of the multiple listing information is provided by the Central Virginia Regional Multiple Listing Service, LLC, from a copyrighted compilation of listings. All CVR MLS information provided is deemed reliable but is not guaranteed accurate. The compilation of listings and each individual listing are © 2026 Central Virginia Regional Multiple Listing Service, LLC. All rights reserved. Real estate properties marked with the Central Virginia MLS (CVRMLS) icon are provided courtesy of the CVRMLS IDX database. The information being provided is for a consumer's personal, non-commercial use and may not be used for any purpose other than to identify prospective properties for purchasing. IDX information updated .