15606 Talland Drive, Chesterfield, VA 23832
- $645,000
- 6
- BD
- 4
- BA
- 3,914
- SqFt




- List Price
- $645,000
- Price Change
- ▼ $4,900 1787430206
- Days on Market
- 80
- MLS#
- CVR-2617389
- Status
- ACTIVE
- Type
- Single Family Residential
- Style
- Craftsman
- Year Built
- 2018
- Bedrooms
- 6
- Full-baths
- 3
- Half-baths
- 1
- County
- Chesterfield
- Region
- 54 - Chesterfield
- Neighborhood
- Harpers Mill
- Subdivision
- Harpers Mill
- HOA Fee
- $800
Property Description
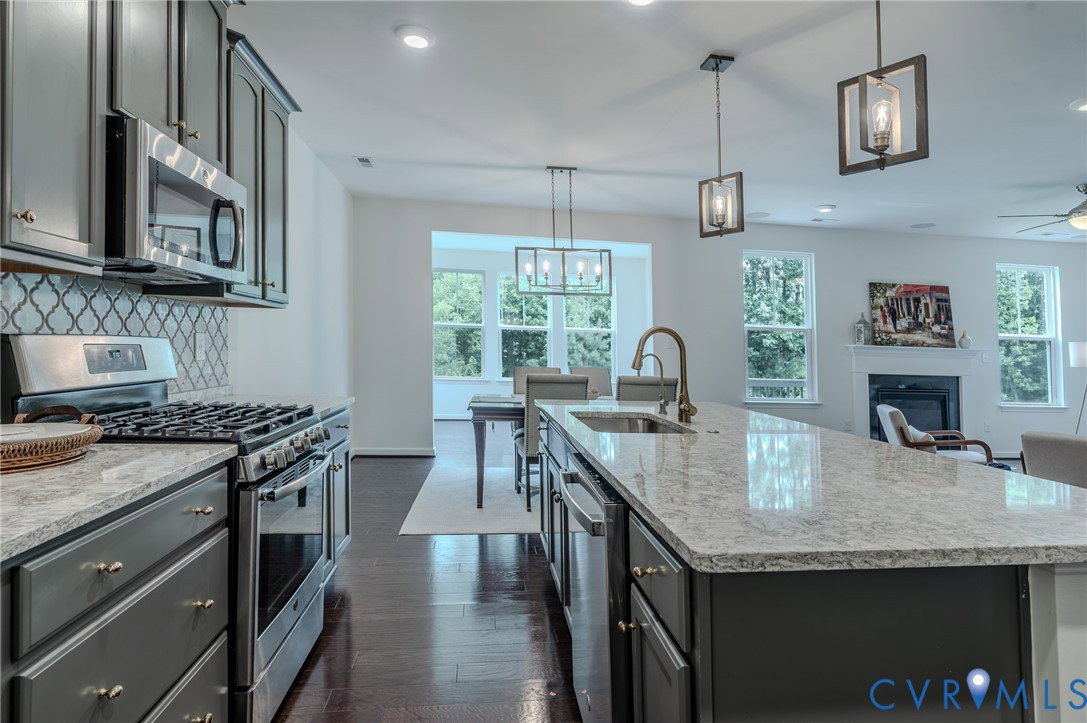
Welcome to Your Dream Home in Harpers Mill! Fully updated 3-story estate offering an unparalleled combination of space, luxury, and modern updates. Boasting 6 bedrooms, 3.5 baths, and a versatile floor plan across three finished levels, this turnkey residence welcomes you with an inviting front porch and fresh landscaping. Inside features a beautifully designed, open-concept floor plan with elegant new light fixtures and fresh designer paint. The heart of the home is a chef’s kitchen with granite countertops, a massive center island, a tailored new tile backsplash, and brand-new appliances, opening directly to a sunlit dining area wrapped in windows. Step outside onto your elevated rear deck overlooking a sprawling, peaceful green space lined with mature trees—ideal for outdoor dining and relaxation. The main level offers incredible flexibility with a coveted first-floor bedroom and full bath, plus a separate private Flex Room with a closet, perfect for a home office or extra bedroom. Upstairs features plush, brand-new carpeting. The second floor hosts an open loft and four generous bedrooms with step in closets, a spectacular primary suite with a deep soaking tub, separate glass shower, dual vanities with stylish gold hardware, and a massive step-in closet with dual-level shelving. The private third-floor retreat hosts a 6th bedroom, an open sitting area, and a bath—ideal for guests. Located in the award-winning Cosby High School district with resort-style community amenities (pool, trails, clubhouse).
/u.realgeeks.media/homerva/HomeRVA.png)
Additional Information
- Acres
- 0.35
- Living Area
- 3,914
- Elementary School
- Winterpock
- Middle School
- Bailey Bridge
- High School
- Cosby
- Roof
- Asphalt
- Appliances
- Dishwasher, Exhaust Fan, Gas Cooking, Gas Water Heater, Ice Maker, Microwave, Oven, Refrigerator, Stove, Water Softener, Tankless Water Heater
- Cooling
- Central Air, Zoned
- Heating
- Electric, Heat Pump, Natural Gas, Zoned
- Pool
- Yes
- Taxes
- $6,012
- Stories
- 3
- Style
- Craftsman
- Construction Materials
- Drywall, Other, Vinyl Siding
- Flooring
- Carpet, Vinyl, Wood
- Interior Features
- Bedroom on Main Level, Breakfast Area, Ceiling Fan(s), Dining Area, Double Vanity, En Suite Bathroom, Full Bath on Main Level, Fireplace, Granite Counters, High Ceilings, High Speed Internet, Kitchen Island, Bath in Primary Bedroom, Pantry, Cable TV, Wired for Data, Walk-In Closet(s)
- Fencing
- None
- Patio And Porch Features
- Rear Porch, Deck, Front Porch
- Parking Features
- Attached, Covered, Direct Access, Garage, Garage Door Opener, Oversized, On Street
- Heating
- Electric, Heat Pump, Natural Gas, Zoned
- Appliances
- Dishwasher, Exhaust Fan, Gas Cooking, Gas Water Heater, Ice Maker, Microwave, Oven, Refrigerator, Stove, Water Softener, Tankless Water Heater
- Fireplace Features
- Gas, Insert
- Water
- Public
- Sewer
- Public Sewer
- Taxes
- $6,012
- Hoa
- Yes
- Flooring
- Carpet, Vinyl, Wood
Mortgage Calculator
Listing courtesy of Homecoin.com.

All or a portion of the multiple listing information is provided by the Central Virginia Regional Multiple Listing Service, LLC, from a copyrighted compilation of listings. All CVR MLS information provided is deemed reliable but is not guaranteed accurate. The compilation of listings and each individual listing are © 2026 Central Virginia Regional Multiple Listing Service, LLC. All rights reserved. Real estate properties marked with the Central Virginia MLS (CVRMLS) icon are provided courtesy of the CVRMLS IDX database. The information being provided is for a consumer's personal, non-commercial use and may not be used for any purpose other than to identify prospective properties for purchasing. IDX information updated .