1300 Baltrey Lane, Midlothian, VA 23112
- $799,950
- 4
- BD
- 3
- BA
- 3,460
- SqFt




- List Price
- $799,950
- Price Change
- ▼ $15,050 1784675693
- Days on Market
- 35
- MLS#
- CVR-2617395
- Status
- ACTIVE
- Type
- Single Family Residential
- Style
- Craftsman, Custom, Two Story
- Year Built
- 2011
- Bedrooms
- 4
- Full-baths
- 3
- County
- Chesterfield
- Region
- 62 - Chesterfield
- Neighborhood
- Hallsley
- Subdivision
- Hallsley
- HOA Fee
- $375
Property Description
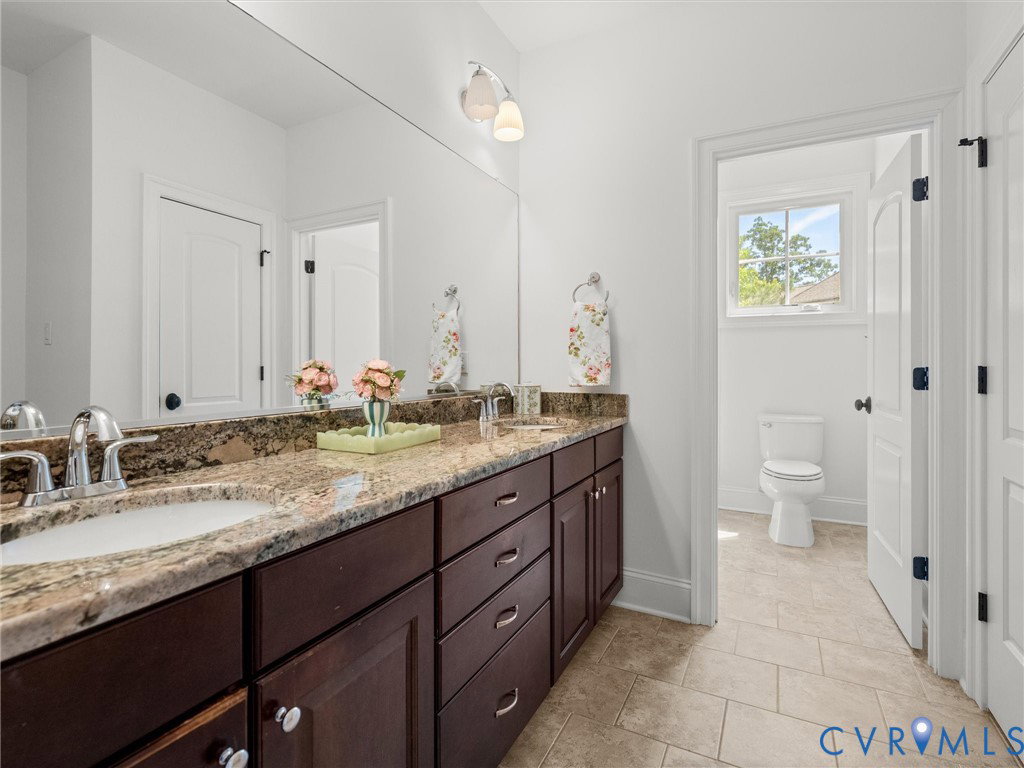
Experience gracious southern living w/this picturesque 2-story custom craftsman home perfectly situated on a quiet cul-de-sac in the award-winning Hallsley subdivision. Located on a landscaped .49-acre lot, this home shows beautifully w/an inviting 8' deep wrap around aggregate porch w/stone-based columns. Great features both inside & out. Key features include 10' ceilings, plantation shutters, 8' doors throughout 1st floor, and fresh neutral paint throughout. Chef's kitchen boasts 46" white raised panel cabinetry with soft-close drawers, granite countertops, center island, tile backsplash, walk-in pantry, new knobs & pulls, breakfast bar, and ss appliances. SS appliances include gas range, stove hood, dishwasher, wall oven, built-in microwave, and refrigerator that conveys. The formal dining room is accentuated w/multi-member crown & chair rail molding, chandelier, and double & triple windows w/shutters. The spacious family room is complimented by a gas fireplace w/granite surround & hearth, and large windows w/shutters. The 1st floor office has potential as a 5th bedroom w/hardwoods, multi-member crown molding, double window w/shutters, and a solid wood 18-lite glass door. The home's 4 bedrooms are located on the 2nd floor. The primary suite features a vestibule French door entrance, Juliet balcony, surround sound, a custom walk-in closet (14x7) w/built-ins, and an ensuite bath w/a double vanity w/granite countertop, soaking tub, glass front double head steam shower w/tile surround, and a water closet. The 2nd and 3rd bedrooms offer neutral plush carpet, double door closets, and 3 windows that let in natural light. The huge 4th bedroom has tons of potential w/hardwood flooring, built-in shelving, 2 triple windows, and a step-in closet (5x4) w/built-ins. Attached 2-car garage w/pedestrian door and bonus storage room. Double width aggregate driveway. Aggregate paver patio (24x15). This home offers a perfect blend of charm, comfort, & luxury. Great location! Only minutes from restaurants, shopping, and more!
/u.realgeeks.media/homerva/HomeRVA.png)
Additional Information
- Acres
- 0.49
- Living Area
- 3,460
- Exterior Features
- Sprinkler/Irrigation, Lighting, Porch, Paved Driveway
- Elementary School
- Old Hundred
- Middle School
- Midlothian
- High School
- Midlothian
- Roof
- Composition, Shingle
- Appliances
- Built-In Oven, Cooktop, Dishwasher, Exhaust Fan, Gas Cooking, Disposal, Microwave, Range, Refrigerator, Range Hood, Tankless Water Heater
- Cooling
- Central Air, Heat Pump, Zoned
- Heating
- Electric, Heat Pump, Propane, Zoned
- Pool
- Yes
- Basement
- Crawl Space
- Taxes
- $7,690
- Stories
- 2
- Style
- Craftsman, Custom, Two Story
- Construction Materials
- Drywall, HardiPlank Type, Concrete, Wood Siding
- Flooring
- Carpet, Tile, Wood
- Interior Features
- Bookcases, Built-in Features, Ceiling Fan(s), Separate/Formal Dining Room, Double Vanity, French Door(s)/Atrium Door(s), Fireplace, Granite Counters, High Ceilings, Kitchen Island, Bath in Primary Bedroom, Pantry, Recessed Lighting, Steam Shower, Walk-In Closet(s)
- Fencing
- None
- Patio And Porch Features
- Balcony, Wrap Around, Porch
- Parking Features
- Attached, Direct Access, Driveway, Garage, Garage Door Opener, Oversized, Paved, Two Spaces
- Heating
- Electric, Heat Pump, Propane, Zoned
- Appliances
- Built-In Oven, Cooktop, Dishwasher, Exhaust Fan, Gas Cooking, Disposal, Microwave, Range, Refrigerator, Range Hood, Tankless Water Heater
- Fireplace Features
- Gas, Stone
- Water
- Public
- Sewer
- Public Sewer
- Taxes
- $7,690
- Hoa
- Yes
- Flooring
- Carpet, Tile, Wood
Mortgage Calculator
Listing courtesy of Integrity Choice Realty.

All or a portion of the multiple listing information is provided by the Central Virginia Regional Multiple Listing Service, LLC, from a copyrighted compilation of listings. All CVR MLS information provided is deemed reliable but is not guaranteed accurate. The compilation of listings and each individual listing are © 2026 Central Virginia Regional Multiple Listing Service, LLC. All rights reserved. Real estate properties marked with the Central Virginia MLS (CVRMLS) icon are provided courtesy of the CVRMLS IDX database. The information being provided is for a consumer's personal, non-commercial use and may not be used for any purpose other than to identify prospective properties for purchasing. IDX information updated .