3217 4th Avenue, Richmond, VA 23222
- $479,950
- 4
- BD
- 4
- BA
- 2,304
- SqFt




- List Price
- $479,950
- Days on Market
- 33
- MLS#
- CVR-2617405
- Status
- ACTIVE
- Type
- Single Family Residential
- Style
- Craftsman, Two Story
- Year Built
- 1925
- Bedrooms
- 4
- Full-baths
- 3
- Half-baths
- 1
- County
- Richmond City
- Region
- 30 - Richmond
- Neighborhood
- Highland Park Addition
- Subdivision
- Highland Park Addition
Property Description
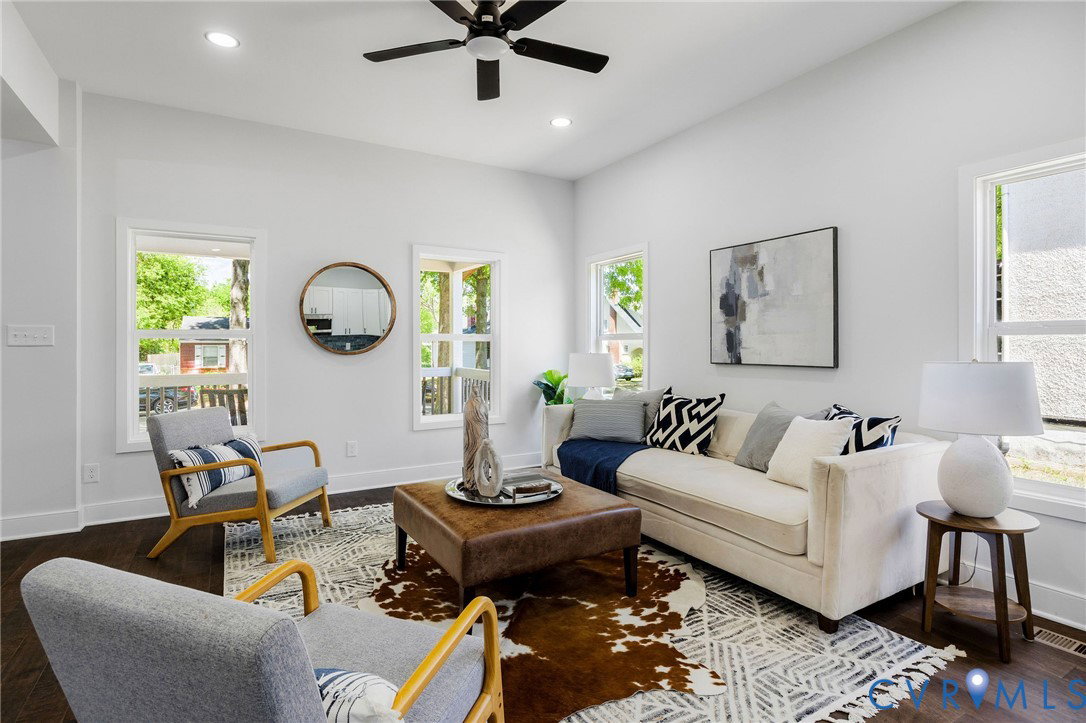
PRIME GENERATIONAL LIVING OPPORTUNITY! FIRST AND SECOND FLOOR PRIMARY SUITES!! Sought-after generational/in-law opportunity in this to the studs renovated 2304 sq ft 4 bedroom 3.5 bath Craftsman featuring amazing 1st & 2nd floor primary bedroom suites. Striking quartz/stainless kitchen with extensive cabinet/counter space & island, upscale pendant/recessed lighting package & stunning "Petroleum" tile backsplash. Opens to the inviting living area featuring gorgeous "hand-scraped" oak flooring and beautifully customized staircase wall & wainscoting! The first floor rear primary suite is a delightful surprise with roomy double vanity bath and a big walk-in closet. Upstairs you'll find a wonderfully open 2nd floor landing, two roomy bedrooms and a second equally impressive massive primary suite with walk-in custom tile shower and spacious walk-in closet. You're welcomed home by a new paver walkway, relaxing front porch and an oversized landscaped lot with new rear deck overlooking a fenced courtyard and rear private offstreet parking area. Vintage-style trims and finishes combined with all the advantages quality new construction renovation.
/u.realgeeks.media/homerva/HomeRVA.png)
Additional Information
- Acres
- 0.17
- Living Area
- 2,304
- Exterior Features
- Deck, Unpaved Driveway
- Elementary School
- Overby-Sheppard
- Middle School
- Henderson
- High School
- John Marshall
- Roof
- Shingle
- Appliances
- Dishwasher, Electric Cooking, Electric Water Heater, Disposal, Microwave, Refrigerator, Smooth Cooktop, Stove
- Cooling
- Heat Pump, Zoned
- Heating
- Electric, Heat Pump, Zoned
- Basement
- Partial, Partially Finished
- Taxes
- $1,740
- Stories
- 2
- Style
- Craftsman, Two Story
- Construction Materials
- Brick, Block, Drywall, Vinyl Siding
- Flooring
- Ceramic Tile, Partially Carpeted, Wood
- Interior Features
- Bedroom on Main Level, Ceiling Fan(s), Eat-in Kitchen, Granite Counters, High Ceilings, Pantry, Recessed Lighting, Walk-In Closet(s)
- Fencing
- Back Yard, Fenced, Partial, Wood
- Patio And Porch Features
- Front Porch, Deck
- Parking Features
- Driveway, Off Street, On Street, Unpaved
- Heating
- Electric, Heat Pump, Zoned
- Appliances
- Dishwasher, Electric Cooking, Electric Water Heater, Disposal, Microwave, Refrigerator, Smooth Cooktop, Stove
- Water
- Public
- Sewer
- Public Sewer
- Taxes
- $1,740
- Flooring
- Ceramic Tile, Partially Carpeted, Wood
Mortgage Calculator
Listing courtesy of Maison Real Estate Boutique.

All or a portion of the multiple listing information is provided by the Central Virginia Regional Multiple Listing Service, LLC, from a copyrighted compilation of listings. All CVR MLS information provided is deemed reliable but is not guaranteed accurate. The compilation of listings and each individual listing are © 2026 Central Virginia Regional Multiple Listing Service, LLC. All rights reserved. Real estate properties marked with the Central Virginia MLS (CVRMLS) icon are provided courtesy of the CVRMLS IDX database. The information being provided is for a consumer's personal, non-commercial use and may not be used for any purpose other than to identify prospective properties for purchasing. IDX information updated .