2024 Libbie Lake West Street Unit B, Henrico, VA 23230
- $625,000
- 3
- BD
- 3
- BA
- 2,343
- SqFt








- List Price
- $625,000
- Days on Market
- 26
- MLS#
- CVR-2617434
- Status
- ACTIVE
- Type
- Townhome
- Style
- Row House
- Year Built
- 2020
- Bedrooms
- 3
- Bathrooms
- 3
- Full-baths
- 2
- Half-baths
- 1
- County
- Henrico
- Region
- 22 - Henrico
- Neighborhood
- Libbie Mill Townhomes
- Subdivision
- Libbie Mill Townhomes
- HOA Fee
- $342
Property Description
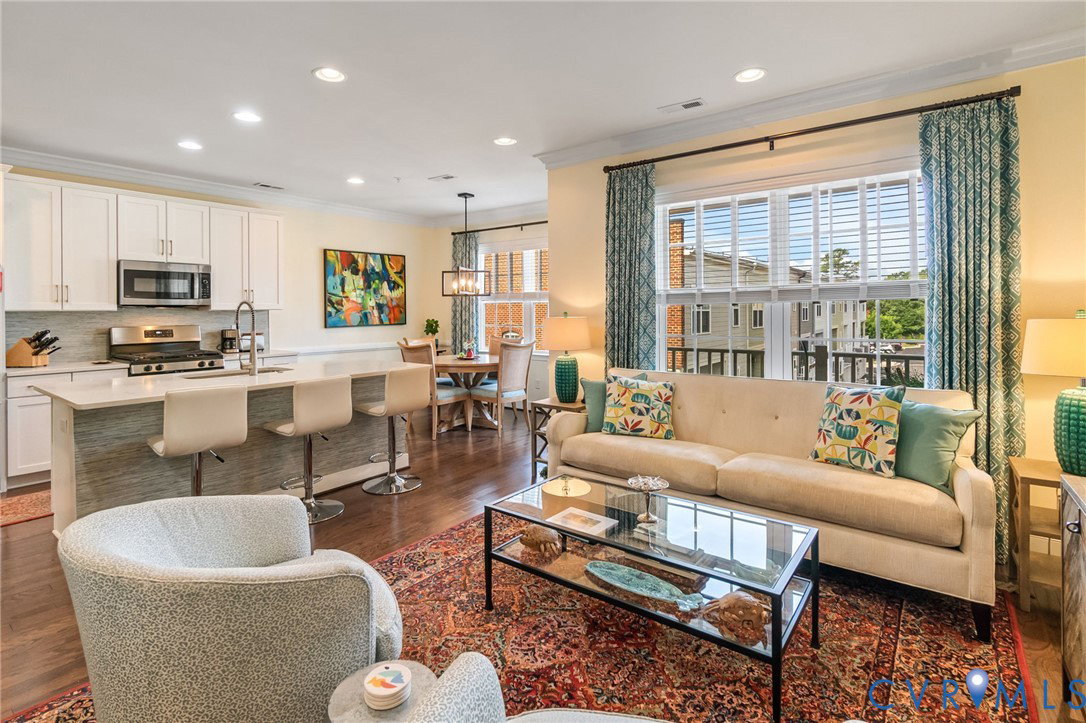
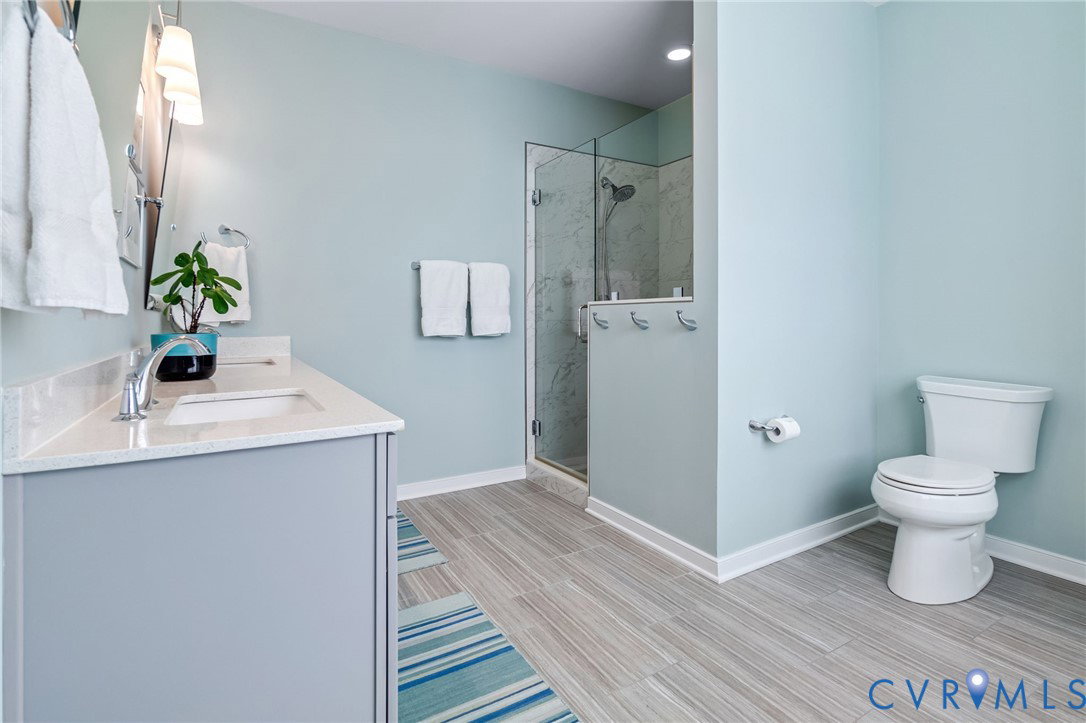
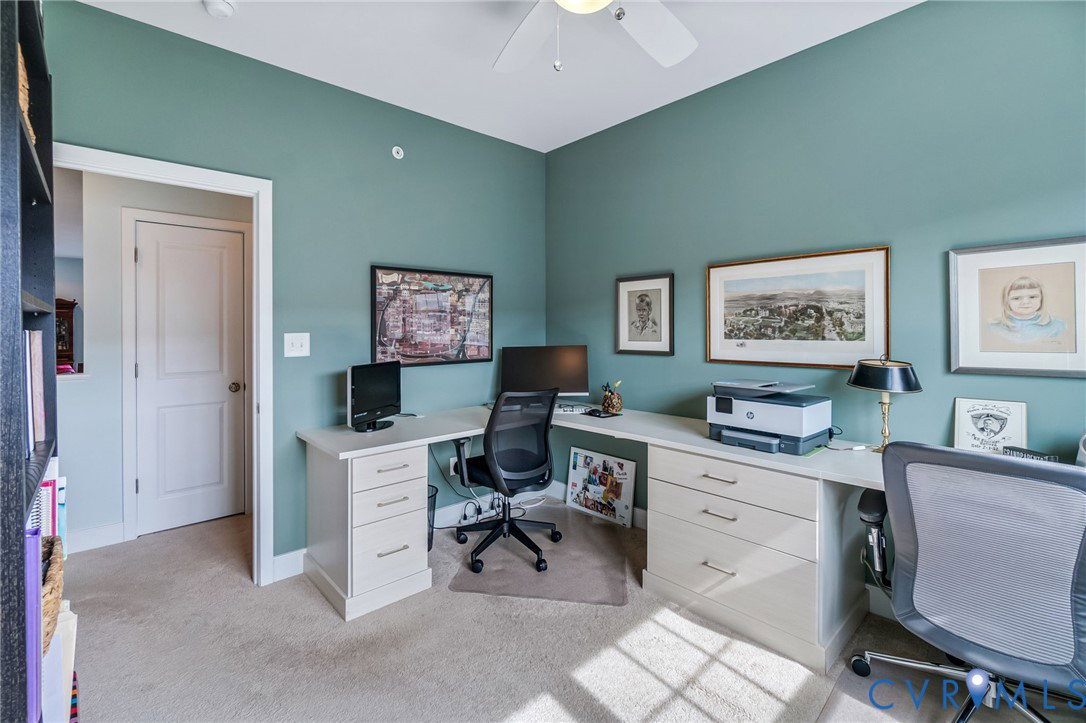
Elevator living, elevated style — in Richmond Magazine's "Best New Neighborhood in Henrico" ('23)! Welcome to The Monroe, a beautifully maintained one-owner row house on a tree-lined street in Libbie Mill, where city convenience meets Henrico County living. A private elevator serving every floor (wrapped in cheerful designer wallpaper) makes this home as practical as it is polished. Sunlight pours through oversized windows into a bright interior with warm, welcoming tones, gleaming hardwoods, and crown molding — no contractor gray in sight! The open main level features a chef's kitchen with quartz counters, gas range, stainless appliances, and large island with bar seating, flowing into the dining area and light-filled living room, with a rear balcony off the kitchen and convenient stacked laundry. The serene primary suite offers a custom walk-in closet and spa-inspired bath with dual vanities and oversized glass shower. The top-floor family room is a showstopper: custom built-ins, a wet bar with beverage fridge, and treetop views — an elevated finish rarely found at this price point. A built-in home office with dual workstations plus an attached garage with direct entry add everyday ease. Libbie Mill delivers the best of "city" living just inside the Henrico line: minutes to downtown, quick highway access, and a walkable neighborhood with restaurants, shops, and the Libbie Mill Library at your door. Zoned for Johnson ES, Tuckahoe MS, and Tucker HS (buyer to verify). Best of all, this is one of the most reasonably priced townhome communities in greater RVA — a modest monthly fee (less than half the cost of comparable communities) covers the pool, clubhouse, fitness center, community lake, and playground. Move-in ready and flooded with light. Schedule your tour today!
/u.realgeeks.media/homerva/HomeRVA.png)
Additional Information
- Acres
- 0.61
- Living Area
- 2,343
- Exterior Features
- Deck
- Elementary School
- Johnson
- Middle School
- Tuckahoe
- High School
- Tucker
- Roof
- Flat
- Appliances
- Gas Water Heater, Tankless Water Heater
- Cooling
- Central Air
- Heating
- Electric, Forced Air, Natural Gas
- Pool
- Yes
- Taxes
- $4,899
- Stories
- 2
- Style
- Row House
- Construction Materials
- Brick, Drywall, Frame, HardiPlank Type
- Flooring
- Carpet, Ceramic Tile, Wood
- Interior Features
- Ceiling Fan(s), Double Vanity, High Ceilings, Recessed Lighting, Solid Surface Counters
- Fencing
- None
- Patio And Porch Features
- Deck
- Parking Features
- Attached, Direct Access, Finished Garage, Garage, Garage Door Opener, Garage Faces Rear, Garage Faces Side, On Street
- Heating
- Electric, Forced Air, Natural Gas
- Appliances
- Gas Water Heater, Tankless Water Heater
- Water
- Public
- Sewer
- Public Sewer
- Taxes
- $4,899
- Hoa
- Yes
- Flooring
- Carpet, Ceramic Tile, Wood
Mortgage Calculator
Listing courtesy of Samson Properties.

All or a portion of the multiple listing information is provided by the Central Virginia Regional Multiple Listing Service, LLC, from a copyrighted compilation of listings. All CVR MLS information provided is deemed reliable but is not guaranteed accurate. The compilation of listings and each individual listing are © 2026 Central Virginia Regional Multiple Listing Service, LLC. All rights reserved. Real estate properties marked with the Central Virginia MLS (CVRMLS) icon are provided courtesy of the CVRMLS IDX database. The information being provided is for a consumer's personal, non-commercial use and may not be used for any purpose other than to identify prospective properties for purchasing. IDX information updated .