11821 Durrington Drive, North Chesterfield, VA 23236
- $780,000
- 4
- BD
- 4
- BA
- 4,139
- SqFt




- List Price
- $780,000
- Days on Market
- 33
- MLS#
- CVR-2617458
- Status
- ACTIVE
- Type
- Single Family Residential
- Style
- Colonial
- Year Built
- 1985
- Bedrooms
- 4
- Full-baths
- 3
- Half-baths
- 1
- County
- Chesterfield
- Region
- 62 - Chesterfield
- Neighborhood
- Stonehenge
- Subdivision
- Stonehenge
- HOA Fee
- $50
Property Description
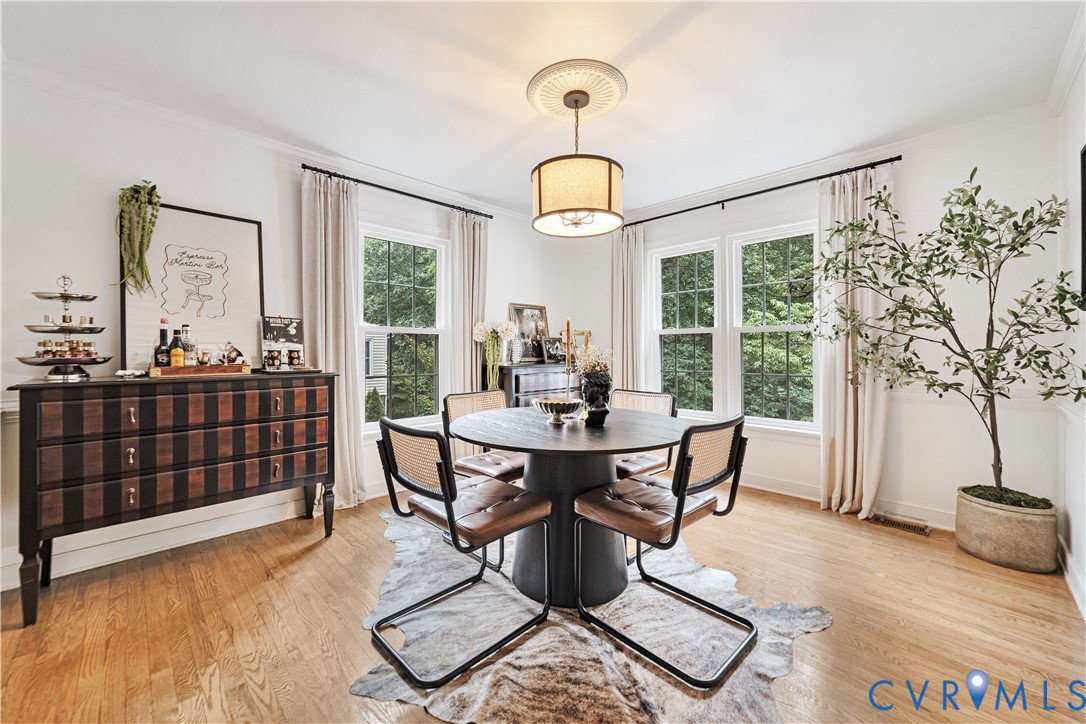
Welcome to 11821 Durrington Drive, a beautifully maintained 4-bedroom, 3.5-bath home offering 4,139 square feet of thoughtfully designed living space on a private 0.39-acre lot in the desirable Stonehenge community. Built in 1985, this home blends timeless character with numerous recent updates, providing comfort, functionality, and peace of mind. The spacious floor plan features generous living and entertaining areas filled with natural light, creating a warm and inviting atmosphere throughout. The kitchen offers an ideal gathering space with easy access to the home’s main living areas, while the flexible layout accommodates today’s lifestyle with room to work, relax, and entertain. The primary suite provides a peaceful retreat, complemented by three additional bedrooms and 3.5 bathrooms. Recent improvements throughout the home include updated mechanical systems, refreshed bathrooms, flooring enhancements, deck improvements, landscaping, and other thoughtful upgrades that contribute to the home’s exceptional condition. All new major appliances. Outdoor living is equally inviting with a spacious backyard, mature landscaping, and outdoor areas perfect for relaxing or entertaining. Residents enjoy convenient access to shopping, dining, parks, and major commuter routes, along with the neighborhood’s private country club offering golf, tennis, and swimming amenities. Nearby retail destinations include Whole Foods, Wegmans, Target, Chesterfield Towne Center, and more. Offering an outstanding combination of space, thoughtful updates, and an exceptional location, this Stonehenge home is ready to welcome its next owners.
/u.realgeeks.media/homerva/HomeRVA.png)
Additional Information
- Acres
- 0.40
- Living Area
- 4,139
- Exterior Features
- Deck, Sprinkler/Irrigation, Porch, Paved Driveway
- Elementary School
- Gordon
- Middle School
- Midlothian
- High School
- Monacan
- Appliances
- Cooktop, Dishwasher, Electric Water Heater, Disposal, Microwave, Oven, Range, Refrigerator, Washer
- Cooling
- Central Air, Electric, Zoned
- Heating
- Baseboard, Electric, Zoned
- Pool
- Yes
- Basement
- Full, Partially Finished, Sump Pump
- Taxes
- $4,814
- Style
- Colonial
- Construction Materials
- Brick, Drywall, Frame, Hardboard
- Flooring
- Carpet, Tile, Wood
- Interior Features
- Breakfast Area, Bay Window, Ceiling Fan(s), Dining Area, Separate/Formal Dining Room, Eat-in Kitchen, Fireplace, Kitchen Island, Bath in Primary Bedroom, Pantry, Recessed Lighting, Solid Surface Counters, Skylights, Walk-In Closet(s)
- Fencing
- None
- Patio And Porch Features
- Side Porch, Deck, Porch
- Parking Features
- Basement, Driveway, Paved
- Heating
- Baseboard, Electric, Zoned
- Appliances
- Cooktop, Dishwasher, Electric Water Heater, Disposal, Microwave, Oven, Range, Refrigerator, Washer
- Fireplace Features
- Wood Burning
- Water
- Public
- Sewer
- Public Sewer
- Taxes
- $4,814
- Flooring
- Carpet, Tile, Wood
Mortgage Calculator
Listing courtesy of Ivy League Realty LLC.

All or a portion of the multiple listing information is provided by the Central Virginia Regional Multiple Listing Service, LLC, from a copyrighted compilation of listings. All CVR MLS information provided is deemed reliable but is not guaranteed accurate. The compilation of listings and each individual listing are © 2026 Central Virginia Regional Multiple Listing Service, LLC. All rights reserved. Real estate properties marked with the Central Virginia MLS (CVRMLS) icon are provided courtesy of the CVRMLS IDX database. The information being provided is for a consumer's personal, non-commercial use and may not be used for any purpose other than to identify prospective properties for purchasing. IDX information updated .