4013 Robins Ridge Drive, Moseley, VA 23120
- $784,950
- 4
- BD
- 4
- BA
- 3,527
- SqFt




- List Price
- $784,950
- Price Change
- ▼ $797 1784338136
- Days on Market
- 32
- MLS#
- CVR-2617484
- Status
- ACTIVE
- Type
- Single Family Residential
- Style
- Craftsman
- Year Built
- 2026
- Bedrooms
- 4
- Full-baths
- 3
- Half-baths
- 1
- County
- Chesterfield
- Region
- 62 - Chesterfield
- Neighborhood
- Tuckmar Farm
- Subdivision
- Tuckmar Farm
- HOA Fee
- $183
Property Description
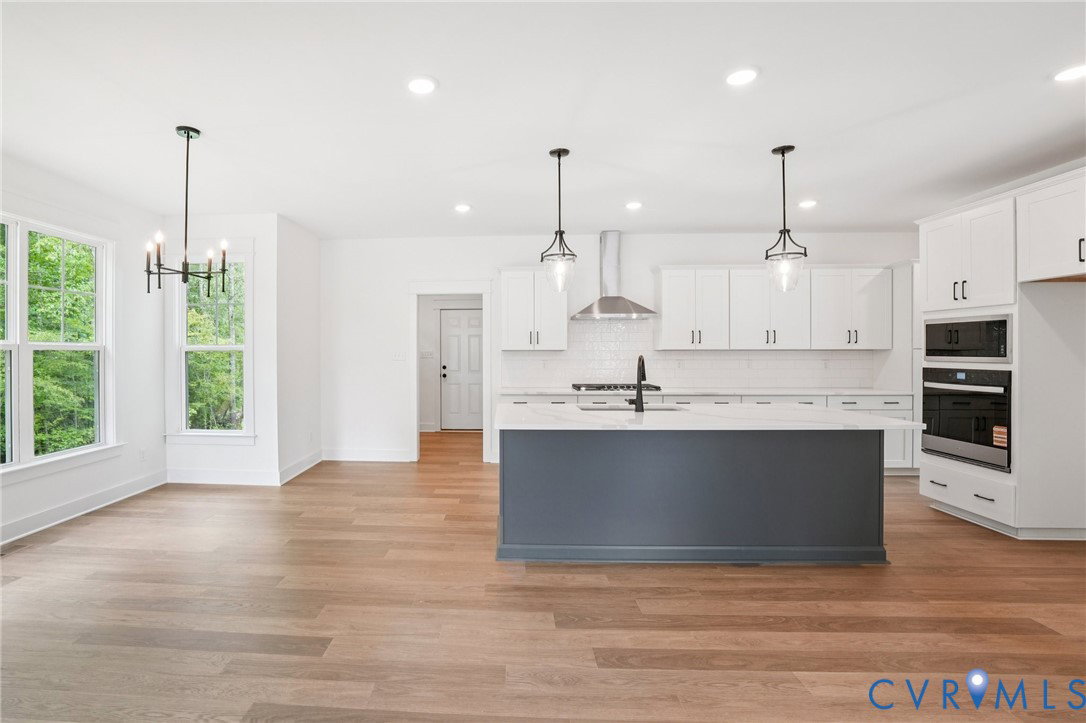
Spectacular waterfront views of Tuckmar Pond take center stage! Whether you are relaxing in the Family Room, enjoying breakfast in the Nook, unwinding in the Primary Bedroom, hosting visitors in the Guest Bedroom, or hanging out in the spacious Bonus Room, you will enjoy peaceful water views. You can even take in the scenery from your private Screened Porch. The Berkeley, READY SOON in the desirable Tuckmar Farm community! This thoughtfully designed home features an airy foyer with an angled staircase, flanked by formal living and dining rooms. The gourmet kitchen is a chef's dream, complete with a gas cooktop, wall oven, microwave, chimney hood, and a large island. It opens directly to the bright breakfast nook and spacious great room, creating a central hub for family life that looks right out onto the pond. Upstairs, the luxurious primary suite offers a large walk-in closet and spa-inspired bath, while three additional bedrooms, three full bathrooms, and a versatile bonus room provide ample space for work, study, or relaxation. Step outside to a vaulted 16 x 12 screened porch, perfect for enjoying quiet mornings or weekend gatherings over the water. Minutes from Richmond City, Richmond International Airport, and major roadways, including I-95 and Route 360, Tuckmar Farm blends convenient access with a peaceful, country-inspired setting. Chesterfield County is known for high-performing schools and parks, making it an ideal place to put down roots. With a smart, functional floor plan and high-end finishes throughout, The Berkeley is ready to support your lifestyle today and for years to come. HOME UNDER CONSTRUCTION. THE PHOTOS, VIDEOS, AND/OR 3D TOUR SHOWN REPRESENT THE FLOOR PLAN BUT ARE NOT OF THIS SPECIFIC HOME. SELECTIONS AND FEATURES ARE SAMPLES AND NOT THE ACTUAL SELECTIONS AND FEATURES IN THE HOME. SEE A NEW HOME CONSULTANT FOR DETAILS.Ask about amazing fixed-rate financing incentives and below-market interest rate options available with our preferred lender! Limits and restrictions apply.
/u.realgeeks.media/homerva/HomeRVA.png)
Additional Information
- Living Area
- 3,527
- Exterior Features
- Porch
- Elementary School
- Grange Hall
- Middle School
- Deep Creek
- High School
- Cosby
- Roof
- Shingle
- Appliances
- Dishwasher, Disposal, Microwave
- Cooling
- Electric, Heat Pump, Zoned
- Heating
- Electric, Heat Pump, Propane, Zoned
- Basement
- Crawl Space
- Stories
- 2
- Style
- Craftsman
- Construction Materials
- Drywall, Frame, Vinyl Siding
- Flooring
- Carpet, Laminate
- Interior Features
- Breakfast Area, Dining Area, Double Vanity, Fireplace, Granite Counters, High Ceilings, High Speed Internet, Kitchen Island, Bath in Primary Bedroom, Pantry, Wired for Data, Walk-In Closet(s)
- Fencing
- None
- Patio And Porch Features
- Rear Porch, Front Porch, Screened, Porch
- Parking Features
- Attached, Garage, Garage Door Opener
- Heating
- Electric, Heat Pump, Propane, Zoned
- Appliances
- Dishwasher, Disposal, Microwave
- Fireplace Features
- Gas, Vented
- Water
- Public
- Sewer
- Public Sewer
- Waterfront
- Yes
- Hoa
- Yes
- Flooring
- Carpet, Laminate
Mortgage Calculator
Listing courtesy of Virginia Colony Realty Inc.

All or a portion of the multiple listing information is provided by the Central Virginia Regional Multiple Listing Service, LLC, from a copyrighted compilation of listings. All CVR MLS information provided is deemed reliable but is not guaranteed accurate. The compilation of listings and each individual listing are © 2026 Central Virginia Regional Multiple Listing Service, LLC. All rights reserved. Real estate properties marked with the Central Virginia MLS (CVRMLS) icon are provided courtesy of the CVRMLS IDX database. The information being provided is for a consumer's personal, non-commercial use and may not be used for any purpose other than to identify prospective properties for purchasing. IDX information updated .