2516 Lancers Boulevard, Richmond, VA 23224
- $319,500
- 3
- BD
- 3
- BA
- 1,698
- SqFt






- List Price
- $319,500
- Price Change
- ▲ $50 1784877959
- Days on Market
- 7
- MLS#
- CVR-2617584
- Status
- ACTIVE
- Type
- Single Family Residential
- Style
- Ranch
- Year Built
- 1962
- Bedrooms
- 3
- Full-baths
- 2
- Half-baths
- 1
- County
- Chesterfield
- Region
- 54 - Chesterfield
- Neighborhood
- Marlboro
- Subdivision
- Marlboro
Property Description
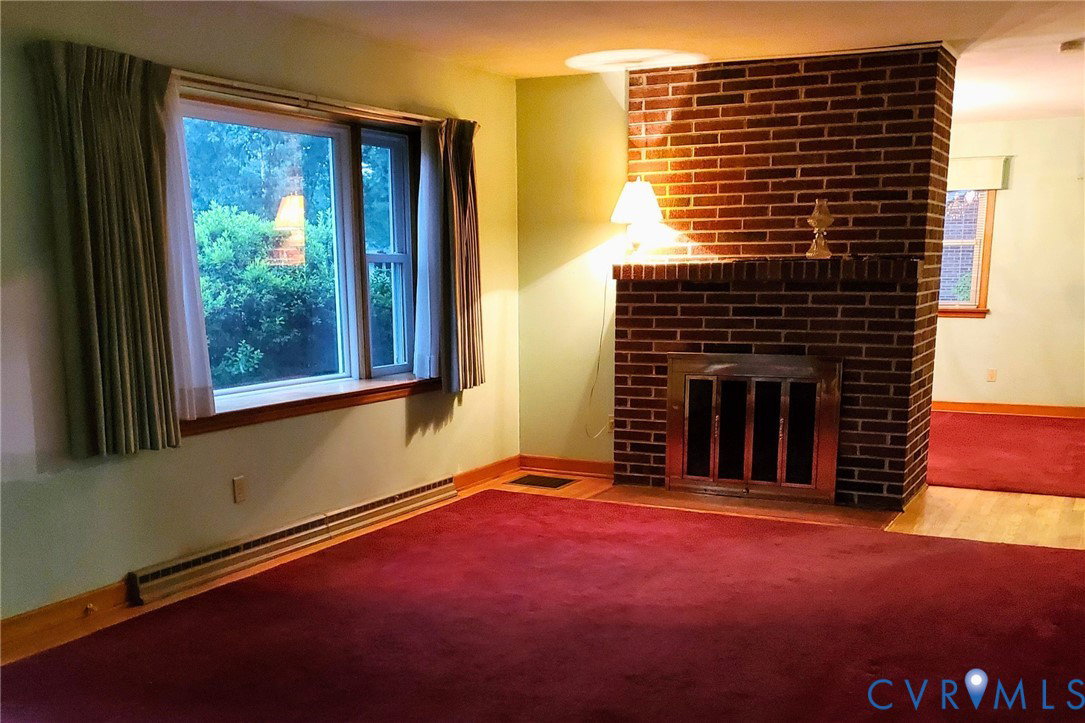
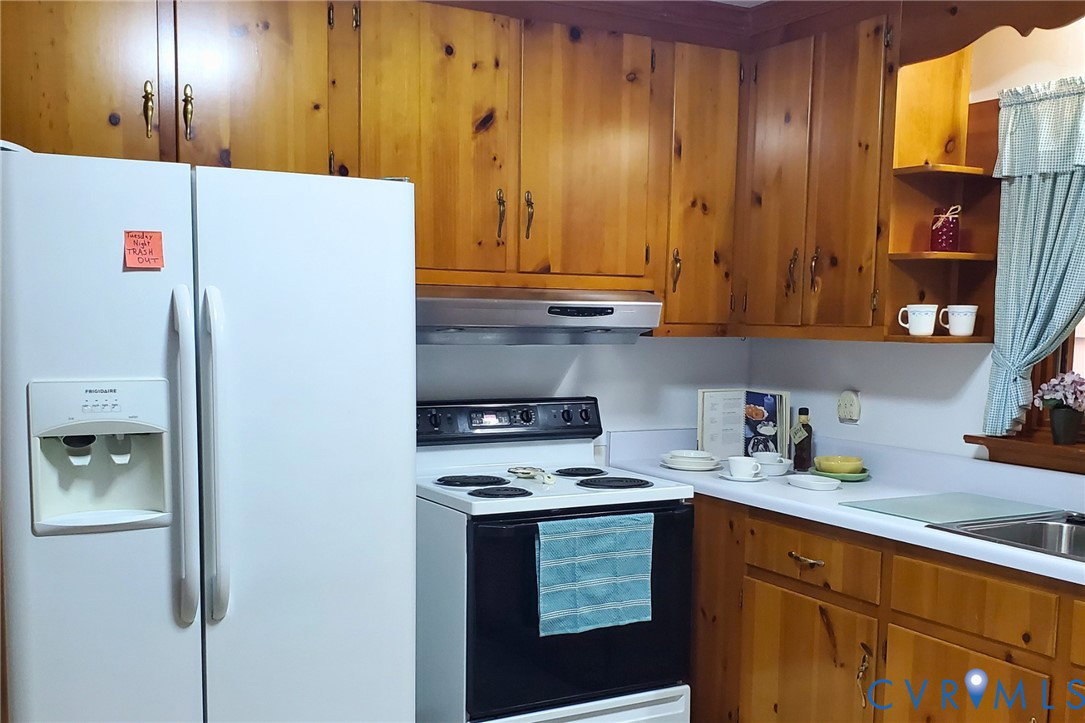
Welcome to this classic brick rancher with convenient one-level living, boasting 3 nice bedrooms and 2 1/2 bathrooms. Ready for you to make it your own, this charming home offers many wonderful features and updates including ceramic, vinyl, and hardwood flooring. The spacious living room has a brick wood-burning fireplace and a large picture window, the dining room invites your special meals, and the bright eat-in kitchen has bountiful cabinetry, shelving and countertop space. The primary bathroom is very large and all open to the massive walk-in shower. The primary bedroom opens to the spacious addition, and that opens to the large freshly-painted deck and landscaped and fenced rear yard. Enjoy your morning coffee, or a midday lunch, or a quiet evening sunset on the deck, and it is also marvelous for entertaining special events and just being in the outdoors. A very solid brick rancher.... make your arrangements to see it right away. The large utility room has a door to the rear yard, newer hot water heater (l 1/2 years), washer & dryer convey (As-Is) washer is only 2 years old. The refrigerator will convey also (As-Is). The pull down attic is floored for additional storage. The HVAC system is brand new. There are double-pane thermal Pella windows, and there are gutter guards on the house gutters. The one-car detached garage has electricity and shelving, an AC window unit (As-Is), and a pedestrian door. It makes a perfect workshop or hobby space.
/u.realgeeks.media/homerva/HomeRVA.png)
Additional Information
- Acres
- 0.33
- Living Area
- 1,698
- Exterior Features
- Deck
- Elementary School
- Chalkley
- Middle School
- Manchester
- High School
- Manchester
- Roof
- Asphalt, Shingle
- Appliances
- Dishwasher, Electric Water Heater, Stove
- Cooling
- Central Air
- Heating
- Electric, Heat Pump
- Basement
- Crawl Space
- Taxes
- $2,734
- Stories
- 1
- Style
- Ranch
- Construction Materials
- Brick, Block, Drywall, Frame
- Flooring
- Ceramic Tile, Vinyl, Wood
- Interior Features
- Bookcases, Built-in Features, Bedroom on Main Level, Ceiling Fan(s), Separate/Formal Dining Room, Eat-in Kitchen, Fireplace, Bath in Primary Bedroom, Main Level Primary
- Fencing
- Back Yard, Chain Link, Fenced
- Patio And Porch Features
- Stoop, Deck
- Parking Features
- Direct Access, Detached, Garage, Off Street, Oversized, Two Spaces, Workshop in Garage
- Heating
- Electric, Heat Pump
- Appliances
- Dishwasher, Electric Water Heater, Stove
- Fireplace Features
- Masonry, Vented, Wood Burning
- Water
- Public
- Sewer
- Public Sewer
- Taxes
- $2,734
- Flooring
- Ceramic Tile, Vinyl, Wood
Mortgage Calculator
Listing courtesy of Long & Foster REALTORS.

All or a portion of the multiple listing information is provided by the Central Virginia Regional Multiple Listing Service, LLC, from a copyrighted compilation of listings. All CVR MLS information provided is deemed reliable but is not guaranteed accurate. The compilation of listings and each individual listing are © 2026 Central Virginia Regional Multiple Listing Service, LLC. All rights reserved. Real estate properties marked with the Central Virginia MLS (CVRMLS) icon are provided courtesy of the CVRMLS IDX database. The information being provided is for a consumer's personal, non-commercial use and may not be used for any purpose other than to identify prospective properties for purchasing. IDX information updated .