2936 Bayfront Way, Midlothian, VA 23112
- $689,950
- 4
- BD
- 4
- BA
- 3,326
- SqFt




- List Price
- $689,950
- Days on Market
- 14
- MLS#
- CVR-2617599
- Status
- ACTIVE
- Type
- Single Family Residential
- Style
- Two Story
- Year Built
- 2007
- Bedrooms
- 4
- Full-baths
- 3
- Half-baths
- 1
- County
- Chesterfield
- Region
- 62 - Chesterfield
- Neighborhood
- Edgewater At The Reservoir
- Subdivision
- Edgewater At The Reservoir
- HOA Fee
- $100
Property Description
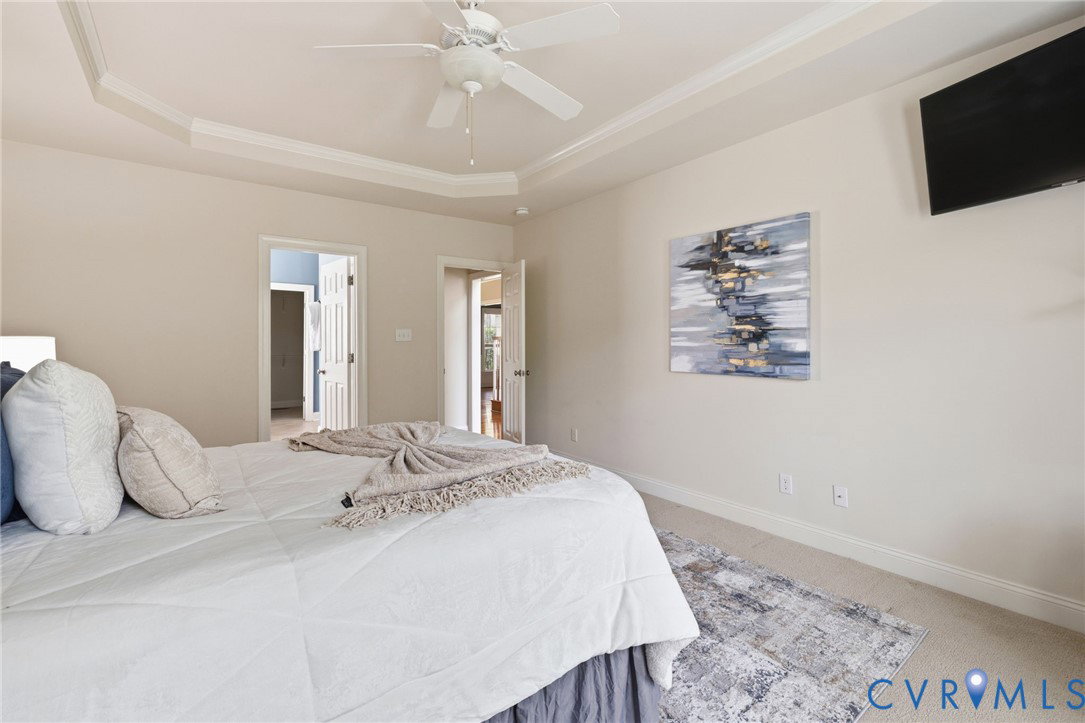
Stunning, Custom Built Anderson Home with 1st and 2nd Floor Primary Bedrooms! This gorgeous Midlothian home features 3.5 baths, 4 bedrooms and a huge bonus room that could be used as a 5th bedroom! Hardwood flooring throughout most of first floor, formal study/living room with cathedral ceiling, formal dining room with trey ceiling, molding and a 2-story family room with lots of windows, gas fireplace and a beautiful arched entranceway to the kitchen. The spacious, custom kitchen features tons of cabinets and counter space, Granite counters, stainless steel appliances, custom cabinets, recessed lighting, large island with breakfast bar, walk-in pantry and a large eat-in area with deck access. First floor primary bedroom with trey ceiling, molding, ceiling fan and a huge walk-in closet, primary bathroom with double vanity, jetted tub and large shower with seat. Second floor primary bedroom with ceiling fan, large closet and a private bathroom, huge bonus room that could easily be used as a 5th bedroom, laundry room with ceramic tile floor, utility sink with cabinet and two attics (one pull down, one walk-in) tons of storage space! 1st floor HVAC (2024), whole house UV light and dehumidifier (2025), water heater (2024), subpanel added in garage with 6 dedicated outlets for workshop/woodworking etc. (2025) and a whole home generator hookup (2024). Located on a large, cul-de-sac lot with low maintenance brick and vinyl siding, country front porch, 2 car side entry garage, paved driveway sealed in 2025, front/rear/side high-end irrigation system and Trex deck that overlooks the spacious rear yard! Convenient to 288, Powhite PKWY, restaurants, shopping and so much more! This home truly has it all!
/u.realgeeks.media/homerva/HomeRVA.png)
Additional Information
- Acres
- 0.38
- Living Area
- 3,326
- Exterior Features
- Deck, Sprinkler/Irrigation, Porch, Paved Driveway
- Elementary School
- Old Hundred
- Middle School
- Tomahawk Creek
- High School
- Midlothian
- Roof
- Composition
- Cooling
- Zoned
- Heating
- Heat Pump, Natural Gas
- Basement
- Crawl Space
- Taxes
- $5,310
- Stories
- 2
- Style
- Two Story
- Construction Materials
- Brick, Frame, Vinyl Siding
- Flooring
- Ceramic Tile, Partially Carpeted, Wood
- Interior Features
- Tray Ceiling(s), Ceiling Fan(s), Separate/Formal Dining Room, Double Vanity, Eat-in Kitchen, Fireplace, Granite Counters, High Ceilings, Jetted Tub, Kitchen Island, Bath in Primary Bedroom, Main Level Primary, Pantry, Walk-In Closet(s)
- Fencing
- None
- Patio And Porch Features
- Front Porch, Deck, Porch
- Parking Features
- Attached, Driveway, Garage, Paved
- Heating
- Heat Pump, Natural Gas
- Fireplace Features
- Gas
- Water
- Public
- Sewer
- Public Sewer
- Taxes
- $5,310
- Hoa
- Yes
- Flooring
- Ceramic Tile, Partially Carpeted, Wood
Mortgage Calculator
Listing courtesy of RE/MAX Commonwealth.

All or a portion of the multiple listing information is provided by the Central Virginia Regional Multiple Listing Service, LLC, from a copyrighted compilation of listings. All CVR MLS information provided is deemed reliable but is not guaranteed accurate. The compilation of listings and each individual listing are © 2026 Central Virginia Regional Multiple Listing Service, LLC. All rights reserved. Real estate properties marked with the Central Virginia MLS (CVRMLS) icon are provided courtesy of the CVRMLS IDX database. The information being provided is for a consumer's personal, non-commercial use and may not be used for any purpose other than to identify prospective properties for purchasing. IDX information updated .