969 Taylor Green Drive, Sandston, VA 23150
- $349,000
- 3
- BD
- 3
- BA
- 1,662
- SqFt




- List Price
- $349,000
- Days on Market
- 31
- MLS#
- CVR-2617620
- Status
- ACTIVE
- Type
- Townhome
- Style
- Two Story
- Year Built
- 2023
- Bedrooms
- 3
- Bathrooms
- 3
- Full-baths
- 2
- Half-baths
- 1
- County
- Henrico
- Region
- 40 - Henrico
- Neighborhood
- Taylor Green
- Subdivision
- Taylor Green
- HOA Fee
- $130
Property Description
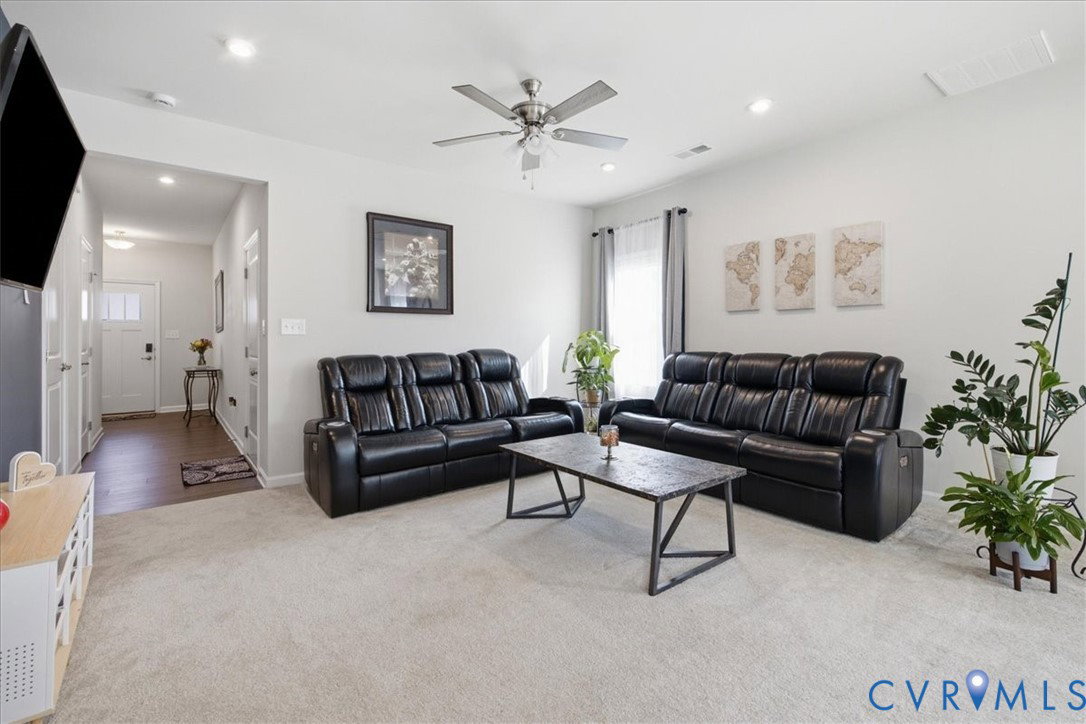
Welcome to this like-new townhome in the sought-after Taylor Green community! Built in 2023 and in pristine, move-in ready condition, this 3-bedroom, 2.5-bath home offers modern living in a prime location. Conveniently located just off Route 60 with easy access to I-295 and major interstates, and within walking distance to the popular Taylor Farm Park and the Chickahominy YMCA. The first floor features an open-concept layout with a spacious living room complete with carpet and ceiling fan, flowing seamlessly into the kitchen and dining area. The kitchen is equipped with granite countertops, stainless steel appliances, an island with additional seating, luxury vinyl plank flooring, and a dedicated dining space. Sliding glass doors lead to a concrete patio and partially fenced backyard area—perfect for relaxing or entertaining. A convenient half bath and attached garage with direct entry complete the main level. Upstairs you’ll find all three bedrooms along with a utility/laundry room and 2 full baths. The primary suite offers carpet flooring, ceiling fan, walk-in closet with custom built-in organizer, and a private en-suite bath featuring a double vanity and shower. The second bedroom also includes carpet, ceiling fan, and a spacious closet, while the third bedroom features carpet and a custom built-in closet organizer. Low-maintenance living with modern finishes, excellent location, and thoughtful upgrades make this one a must-see!
/u.realgeeks.media/homerva/HomeRVA.png)
Additional Information
- Acres
- 0.07
- Living Area
- 1,662
- Exterior Features
- Porch, Paved Driveway
- Elementary School
- Seven Pines
- Middle School
- Elko
- High School
- Varina
- Roof
- Shingle
- Appliances
- Dishwasher, Electric Cooking, Electric Water Heater, Microwave, Oven, Refrigerator, Smooth Cooktop
- Cooling
- Central Air
- Heating
- Electric, Forced Air, Heat Pump
- Taxes
- $2,506
- Stories
- 2
- Style
- Two Story
- Construction Materials
- Drywall, Frame, HardiPlank Type
- Flooring
- Carpet, Vinyl
- Interior Features
- Ceiling Fan(s), Dining Area, Granite Counters, Kitchen Island, Bath in Primary Bedroom, Pantry, Recessed Lighting, Walk-In Closet(s)
- Fencing
- Fenced, Partial, Privacy, Vinyl
- Patio And Porch Features
- Rear Porch, Front Porch, Patio, Porch
- Parking Features
- Attached, Direct Access, Driveway, Garage, Garage Door Opener, Off Street, Paved
- Heating
- Electric, Forced Air, Heat Pump
- Appliances
- Dishwasher, Electric Cooking, Electric Water Heater, Microwave, Oven, Refrigerator, Smooth Cooktop
- Water
- Public
- Sewer
- Public Sewer
- Taxes
- $2,506
- Hoa
- Yes
- Flooring
- Carpet, Vinyl
Mortgage Calculator
Listing courtesy of Harris & Assoc, Inc.

All or a portion of the multiple listing information is provided by the Central Virginia Regional Multiple Listing Service, LLC, from a copyrighted compilation of listings. All CVR MLS information provided is deemed reliable but is not guaranteed accurate. The compilation of listings and each individual listing are © 2026 Central Virginia Regional Multiple Listing Service, LLC. All rights reserved. Real estate properties marked with the Central Virginia MLS (CVRMLS) icon are provided courtesy of the CVRMLS IDX database. The information being provided is for a consumer's personal, non-commercial use and may not be used for any purpose other than to identify prospective properties for purchasing. IDX information updated .