7778 Southamptonshire Way, New Kent, VA 23124
- $509,950
- 3
- BD
- 3
- BA
- 3,828
- SqFt




- List Price
- $509,950
- Days on Market
- 28
- MLS#
- CVR-2617731
- Status
- ACTIVE
- Type
- Single Family Residential
- Style
- Patio Home, Ranch
- Year Built
- 2013
- Bedrooms
- 3
- Full-baths
- 3
- County
- New Kent
- Region
- 46 - New Kent
- Neighborhood
- Four Seasons At New Kent
- Subdivision
- Four Seasons At New Kent
- HOA Fee
- $237
Property Description
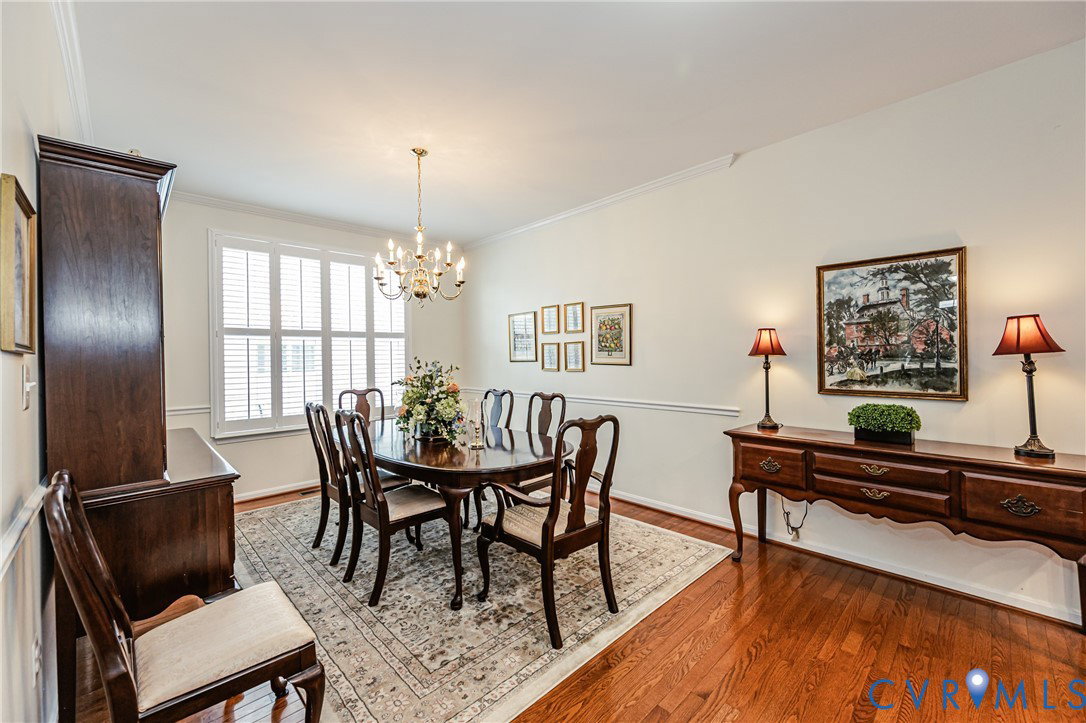
This beautifully maintained home offers an open floor plan and exceptional indoor and outdoor living. The exterior features a covered front porch, paved driveway, lamppost, whole-house generator, thermal windows, gutters, and a finished 2-car attached garage with automatic door openers. Inside, hardwood flooring flows throughout the main living areas. The welcoming foyer opens to the spacious family room with a gas fireplace, mantle, and hearth. The kitchen features granite countertops, eat-up island, tile backsplash, recessed lighting, pantry, gas cooktop, double oven, refrigerator, microwave, and dishwasher. The open dining room features crown molding, while the sunroom with ceiling fan provides the perfect place to relax. French doors lead to a private office with ceiling fan. The primary suite offers a custom walk-in closet and private bathroom with granite double vanity, tile flooring, and tiled walk-in shower with seat. A second bedroom, hallway bathroom with granite vanity and tiled tub/shower, linen closet, and spacious laundry room with utility sink, cabinets, washer, and dryer completes the first floor. The finished walk-out basement features a large rec room with recessed lighting, ceiling fan, and two oversized closets, plus a spacious third bedroom with custom walk-in closet and ceiling fan. A full bathroom, two additional storage closets, and a mechanical/storage room with utility sink and water softener completes the lower level. Additional features include shutter blinds throughout, direct garage entry with coat closet, and abundant storage. Relax on the screened porch, Trex deck with roll-down shades, or covered patio below. HOA amenities include a clubhouse, pool with lazy river, fitness center, pickleball and bocce ball courts, dog park, lawn maintenance, trash removal, snow removal, and common area maintenance. Conveniently located just 20 minutes from Richmond and 30 minutes from Williamsburg, with Viniterra Golf Club, local wineries, shopping, dining, and I-64 just minutes away.
/u.realgeeks.media/homerva/HomeRVA.png)
Additional Information
- Acres
- 0.15
- Living Area
- 3,828
- Exterior Features
- Deck, Porch, Gas Grill, Paved Driveway
- Elementary School
- G. W. Watkins
- Middle School
- New Kent
- High School
- New Kent
- Appliances
- Double Oven, Dryer, Dishwasher, Electric Water Heater, Gas Cooking, Microwave, Refrigerator, Water Softener, Washer
- Cooling
- Central Air
- Heating
- Forced Air, Natural Gas
- Pool
- Yes
- Basement
- Full, Partially Finished, Walk-Out Access
- Taxes
- $2,608
- Stories
- 1
- Style
- Patio Home, Ranch
- Construction Materials
- Drywall, Frame, Stone, Vinyl Siding
- Flooring
- Carpet, Tile, Vinyl, Wood
- Interior Features
- Ceiling Fan(s), Dining Area, Separate/Formal Dining Room, Double Vanity, Eat-in Kitchen, French Door(s)/Atrium Door(s), Fireplace, Granite Counters, High Speed Internet, Kitchen Island, Bath in Primary Bedroom, Main Level Primary, Pantry, Recessed Lighting, Wired for Data, Walk-In Closet(s)
- Fencing
- None
- Patio And Porch Features
- Front Porch, Patio, Deck, Porch
- Parking Features
- Attached, Direct Access, Driveway, Finished Garage, Garage, Garage Door Opener, Off Street, Paved
- Heating
- Forced Air, Natural Gas
- Appliances
- Double Oven, Dryer, Dishwasher, Electric Water Heater, Gas Cooking, Microwave, Refrigerator, Water Softener, Washer
- Fireplace Features
- Gas
- Water
- Public
- Sewer
- Public Sewer
- Taxes
- $2,608
- Hoa
- Yes
- Flooring
- Carpet, Tile, Vinyl, Wood
Mortgage Calculator
Listing courtesy of Virginia Capital Realty.

All or a portion of the multiple listing information is provided by the Central Virginia Regional Multiple Listing Service, LLC, from a copyrighted compilation of listings. All CVR MLS information provided is deemed reliable but is not guaranteed accurate. The compilation of listings and each individual listing are © 2026 Central Virginia Regional Multiple Listing Service, LLC. All rights reserved. Real estate properties marked with the Central Virginia MLS (CVRMLS) icon are provided courtesy of the CVRMLS IDX database. The information being provided is for a consumer's personal, non-commercial use and may not be used for any purpose other than to identify prospective properties for purchasing. IDX information updated .