4913 Gray Bark Court, Sandston, VA 23150
- $429,900
- 4
- BD
- 3
- BA
- 1,922
- SqFt




- List Price
- $429,900
- Days on Market
- 28
- MLS#
- CVR-2617773
- Status
- ACTIVE
- Type
- Single Family Residential
- Style
- Two Story
- Year Built
- 1992
- Bedrooms
- 4
- Full-baths
- 2
- Half-baths
- 1
- County
- Henrico
- Region
- 40 - Henrico
- Neighborhood
- White Oak Hills
- Subdivision
- White Oak Hills
Property Description
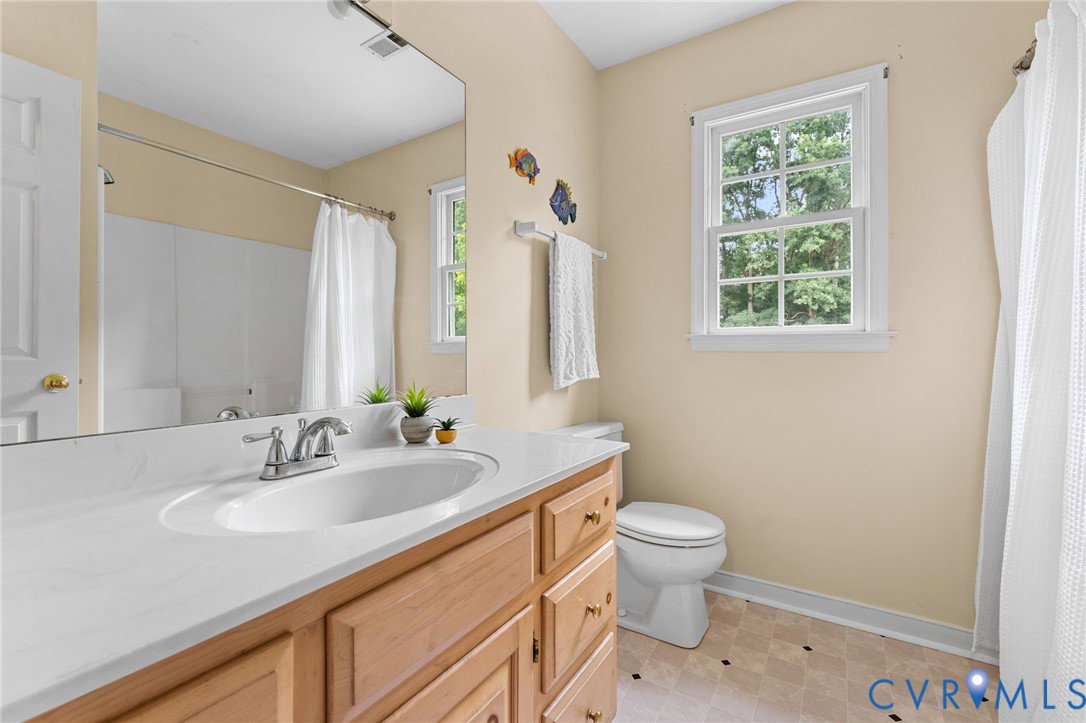
Beautifully maintained and situated on 1.3 acres with no HOA, this 4-bedroom, 2.5-bath home offers the perfect balance of space, comfort, and convenience. A welcoming front porch leads into a bright, functional floor plan with hardwood floors throughout the main living areas, fresh neutral paint, and a spacious family room anchored by a gas fireplace. The kitchen features granite counters, stainless steel appliances, abundant cabinetry, and a sunny dining area overlooking the backyard. Upstairs, the spacious primary suite includes two walk-in closets and a private bath, while three additional bedrooms—including one with skylights and custom built-ins—offer flexible living space. Step outside to enjoy the covered rear porch, fire pit, and expansive backyard surrounded by mature trees. There is an attached garage PLUS a detached workshop and carport with electricity , and long driveway provide plenty of parking and storage. Conveniently located just minutes from Richmond International Airport, shopping, dining, and major interstates, this home offers the rare combination of acreage, privacy, and accessibility.
/u.realgeeks.media/homerva/HomeRVA.png)
Additional Information
- Acres
- 1.31
- Living Area
- 1,922
- Exterior Features
- Porch, Unpaved Driveway
- Elementary School
- Seven Pines
- Middle School
- Elko
- High School
- Varina
- Roof
- Shingle
- Appliances
- Dishwasher, Electric Cooking, Electric Water Heater
- Cooling
- Central Air
- Heating
- Electric
- Taxes
- $2,987
- Stories
- 2
- Style
- Two Story
- Construction Materials
- Block, Vinyl Siding
- Flooring
- Laminate, Linoleum, Partially Carpeted, Vinyl
- Interior Features
- Dining Area, Separate/Formal Dining Room, Eat-in Kitchen, Fireplace, Granite Counters, Bath in Primary Bedroom, Skylights, Walk-In Closet(s)
- Fencing
- None
- Patio And Porch Features
- Rear Porch, Front Porch, Porch
- Parking Features
- Attached, Carport, Driveway, Detached, Garage, Unpaved
- Heating
- Electric
- Appliances
- Dishwasher, Electric Cooking, Electric Water Heater
- Fireplace Features
- Gas
- Water
- Public
- Sewer
- Septic Tank
- Taxes
- $2,987
- Flooring
- Laminate, Linoleum, Partially Carpeted, Vinyl
Mortgage Calculator
Listing courtesy of EXP Realty LLC.

All or a portion of the multiple listing information is provided by the Central Virginia Regional Multiple Listing Service, LLC, from a copyrighted compilation of listings. All CVR MLS information provided is deemed reliable but is not guaranteed accurate. The compilation of listings and each individual listing are © 2026 Central Virginia Regional Multiple Listing Service, LLC. All rights reserved. Real estate properties marked with the Central Virginia MLS (CVRMLS) icon are provided courtesy of the CVRMLS IDX database. The information being provided is for a consumer's personal, non-commercial use and may not be used for any purpose other than to identify prospective properties for purchasing. IDX information updated .