5112 Cane Mill Lane, Chesterfield, VA 23236
- $380,000
- 4
- BD
- 3
- BA
- 1,888
- SqFt




- List Price
- $380,000
- Days on Market
- 27
- MLS#
- CVR-2617790
- Status
- ACTIVE
- Type
- Single Family Residential
- Style
- Colonial, Two Story
- Year Built
- 1998
- Bedrooms
- 4
- Full-baths
- 2
- Half-baths
- 1
- County
- Chesterfield
- Region
- 54 - Chesterfield
- Neighborhood
- Fernbrook
- Subdivision
- Fernbrook
Property Description
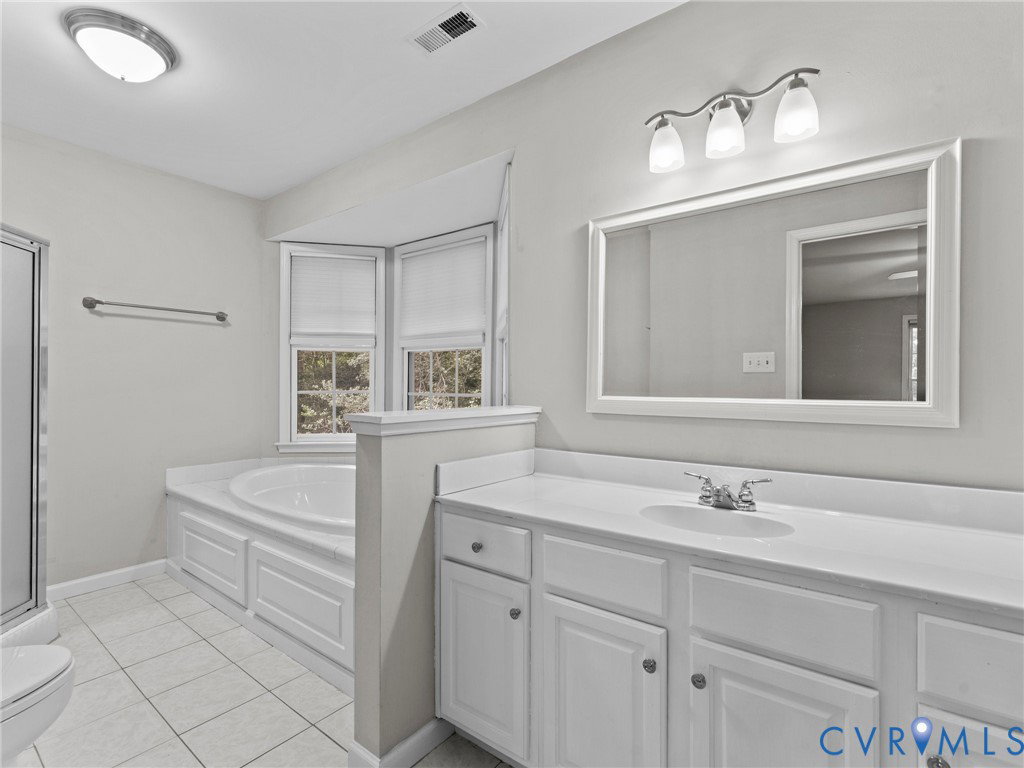
Welcome to this beautifully maintained home in Fernbrook! With close proximity to schools, dining, entertainment, and parks, this well situated home offers ease of access and comfortable living. The first floor offers both a spacious living and family room accented by a gas fireplace to offer a cozy setting for relaxing. The kitchen provides ample storage space brightened by the the large windows over the eat-in-kitchen. Prefer a formal dining area? Host dinner in your formal dining room or convert the room into an office, study, or playroom! Upstairs you will find a generously sized primary bedroom with a walk-in closet and an en-suite bath with a bay window to offer relaxation as you soak in your jetted tub. Additionally, you will find 3 bedrooms alongside the primary and a walk up attic perfect for additional storage. The backyard offers both a tranquil and private space to enjoy coffee in the morning on your oversized back deck, grill with friends, or enjoy the last of the cool summer nights. With newer gutters (2020), a new roof (2023), a new fridge (2022), a new hvac (2023), this home offers a smooth move in for its next owner. Do not wait - schedule your showing today!
/u.realgeeks.media/homerva/HomeRVA.png)
Additional Information
- Acres
- 0.31
- Living Area
- 1,888
- Exterior Features
- Deck, Paved Driveway
- Elementary School
- Jacobs Road
- Middle School
- Manchester
- High School
- Clover Hill
- Roof
- Composition, Shingle
- Appliances
- Dryer, Dishwasher, Electric Cooking, Electric Water Heater, Disposal, Microwave, Range, Refrigerator, Smooth Cooktop, Washer
- Cooling
- Heat Pump
- Heating
- Electric, Heat Pump
- Basement
- Crawl Space
- Taxes
- $3,314
- Stories
- 2
- Style
- Colonial, Two Story
- Construction Materials
- Frame, Vinyl Siding
- Flooring
- Partially Carpeted, Vinyl
- Interior Features
- Bay Window, Ceiling Fan(s), Separate/Formal Dining Room, Eat-in Kitchen, Fireplace, High Speed Internet, Jetted Tub, Bath in Primary Bedroom, Solid Surface Counters, Cable TV, Wired for Data, Walk-In Closet(s)
- Fencing
- Back Yard, Fenced
- Patio And Porch Features
- Rear Porch, Deck
- Parking Features
- Attached, Driveway, Garage, Off Street, Paved
- Heating
- Electric, Heat Pump
- Appliances
- Dryer, Dishwasher, Electric Cooking, Electric Water Heater, Disposal, Microwave, Range, Refrigerator, Smooth Cooktop, Washer
- Water
- Public
- Sewer
- Public Sewer
- Taxes
- $3,314
- Flooring
- Partially Carpeted, Vinyl
Mortgage Calculator
Listing courtesy of CapCenter.

All or a portion of the multiple listing information is provided by the Central Virginia Regional Multiple Listing Service, LLC, from a copyrighted compilation of listings. All CVR MLS information provided is deemed reliable but is not guaranteed accurate. The compilation of listings and each individual listing are © 2026 Central Virginia Regional Multiple Listing Service, LLC. All rights reserved. Real estate properties marked with the Central Virginia MLS (CVRMLS) icon are provided courtesy of the CVRMLS IDX database. The information being provided is for a consumer's personal, non-commercial use and may not be used for any purpose other than to identify prospective properties for purchasing. IDX information updated .