3010 Duck River Court, Midlothian, VA 23112
- $254,000
- 2
- BD
- 2
- BA
- 1,020
- SqFt




- List Price
- $254,000
- Price Change
- ▼ $15,900 1784866207
- Days on Market
- 28
- MLS#
- CVR-2617830
- Status
- ACTIVE
- Type
- Single Family Residential
- Style
- Two Story
- Year Built
- 1985
- Bedrooms
- 2
- Full-baths
- 1
- Half-baths
- 1
- County
- Chesterfield
- Region
- 62 - Chesterfield
- Neighborhood
- Plum Creek At South Ridge
- Subdivision
- Plum Creek At South Ridge
Property Description
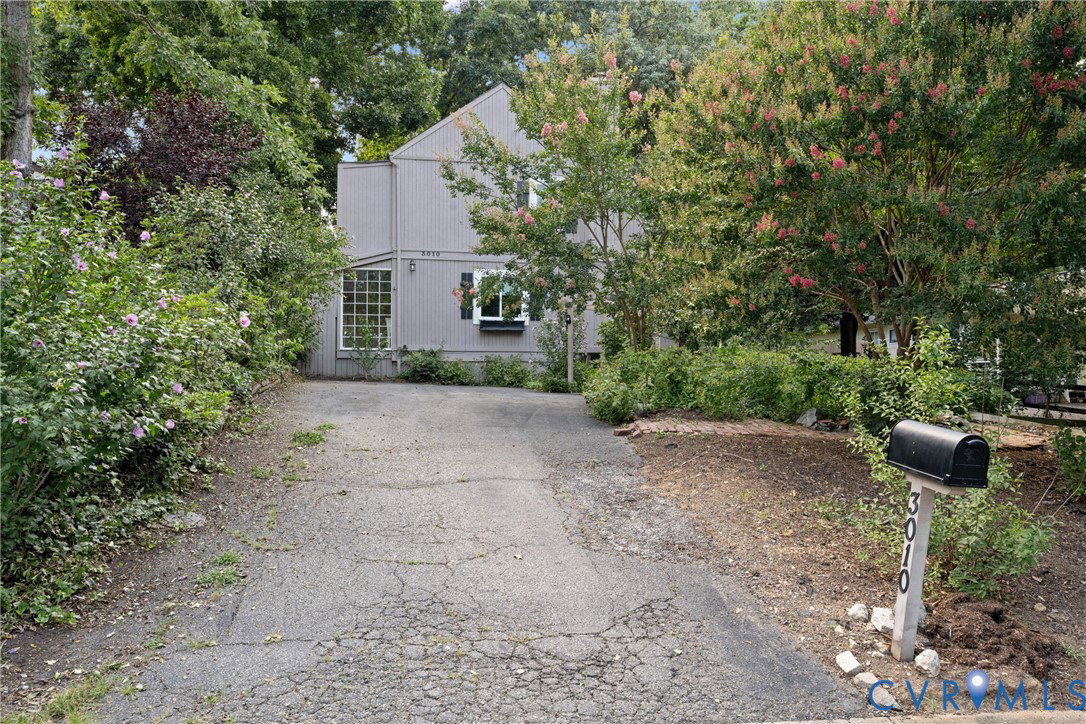
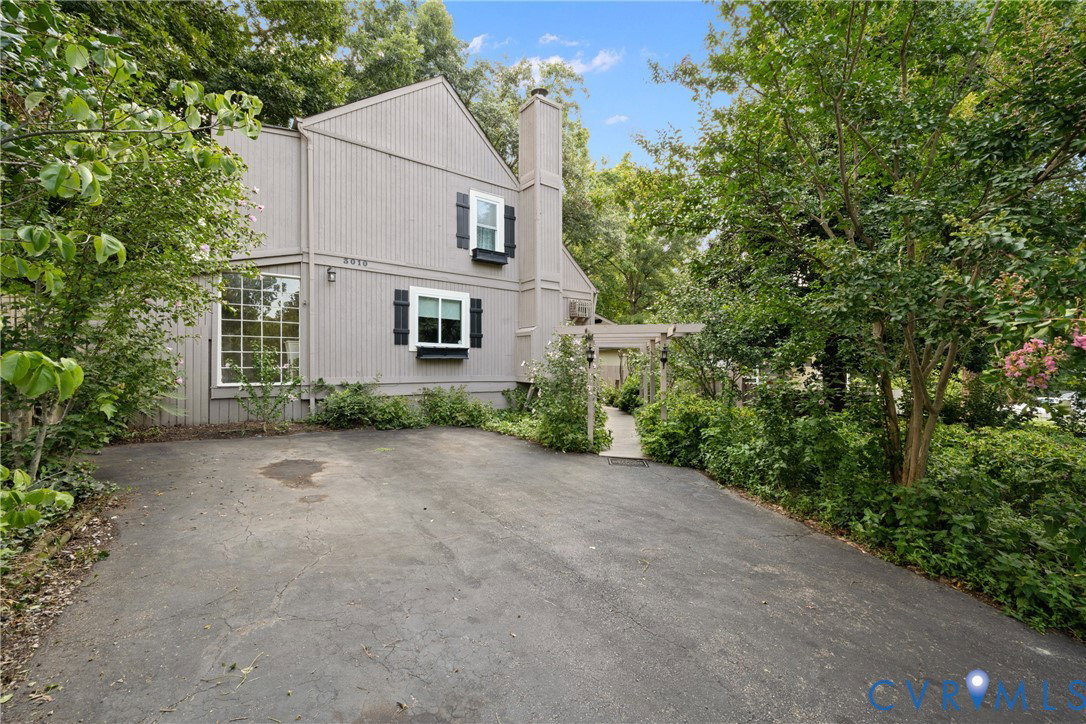
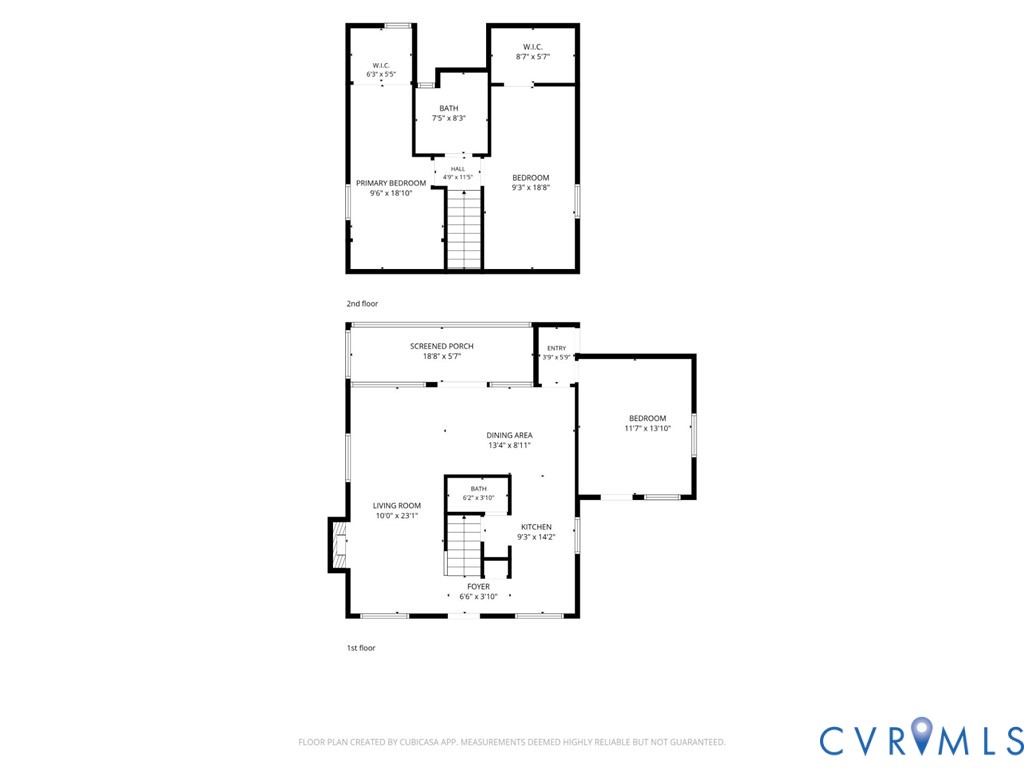
Welcome to 3010 Duck River Court, Midlothian, VA 23112! This charming 2 bedroom, 1.5-bath home offers 1,220 square feet of comfortable living space and is ready for its next owner to add their personal touch. The home features a spacious family room with a cozy fireplace, a separate dining room for gatherings, a bonus room that could also be used as a third bedroom, and a bright sunroom/porch that provides the perfect spot to relax with your morning coffee or unwind at the end of the day. Wall installed AC units. Enjoy outdoor living with a welcoming front porch and a rear deck, perfect for entertaining or relaxing. New windows have already been installed, and the roof is approximately 12 years old, giving buyers a great head start on updates. Outside, you'll appreciate the abundant storage space for tools, lawn equipment, seasonal décor, and more. $3000 Buyer Credit with full price offer! Conveniently located just minutes from Hull Street, you'll enjoy easy access to Target, Walmart, Publix, Kroger, and an abundance of shopping, dining, and entertainment options. Commuting is simple with quick access to Route 288 and Powhite Parkway. The area continues to grow with exciting future developments, including the Lake surf park project and the upcoming Chesterfield Raceway development, adding to the appeal of this desirable Midlothian location. If you've been searching for a home with character, important updates already completed, and the opportunity to personalize and make it your own, don't miss this wonderful opportunity! Sq footage is 1220 sq ft
/u.realgeeks.media/homerva/HomeRVA.png)
Additional Information
- Acres
- 0.16
- Living Area
- 1,020
- Exterior Features
- Deck, Out Building(s), Paved Driveway
- Elementary School
- Evergreen
- Middle School
- Swift Creek
- High School
- Clover Hill
- Roof
- Composition
- Cooling
- Electric, Wall Unit(s)
- Heating
- Electric
- Taxes
- $1,965
- Style
- Two Story
- Construction Materials
- Block, Wood Siding
- Flooring
- Wood
- Interior Features
- Eat-in Kitchen, Fireplace
- Patio And Porch Features
- Deck
- Parking Features
- Driveway, Paved
- Heating
- Electric
- Fireplace Features
- Masonry
- Water
- Public
- Sewer
- Public Sewer
- Taxes
- $1,965
- Flooring
- Wood
Mortgage Calculator
Listing courtesy of Metro Premier Homes LLC.

All or a portion of the multiple listing information is provided by the Central Virginia Regional Multiple Listing Service, LLC, from a copyrighted compilation of listings. All CVR MLS information provided is deemed reliable but is not guaranteed accurate. The compilation of listings and each individual listing are © 2026 Central Virginia Regional Multiple Listing Service, LLC. All rights reserved. Real estate properties marked with the Central Virginia MLS (CVRMLS) icon are provided courtesy of the CVRMLS IDX database. The information being provided is for a consumer's personal, non-commercial use and may not be used for any purpose other than to identify prospective properties for purchasing. IDX information updated .