606 Westham Woods Drive, Henrico, VA 23229
- $959,900
- 4
- BD
- 4
- BA
- 2,802
- SqFt






- List Price
- $959,900
- Days on Market
- 5
- MLS#
- CVR-2617839
- Status
- ACTIVE
- Type
- Single Family Residential
- Style
- Colonial, Two Story
- Year Built
- 1979
- Bedrooms
- 4
- Full-baths
- 3
- Half-baths
- 1
- County
- Henrico
- Region
- 22 - Henrico
- Neighborhood
- Westham Woods
- Subdivision
- Westham Woods
- HOA Fee
- $120
Property Description
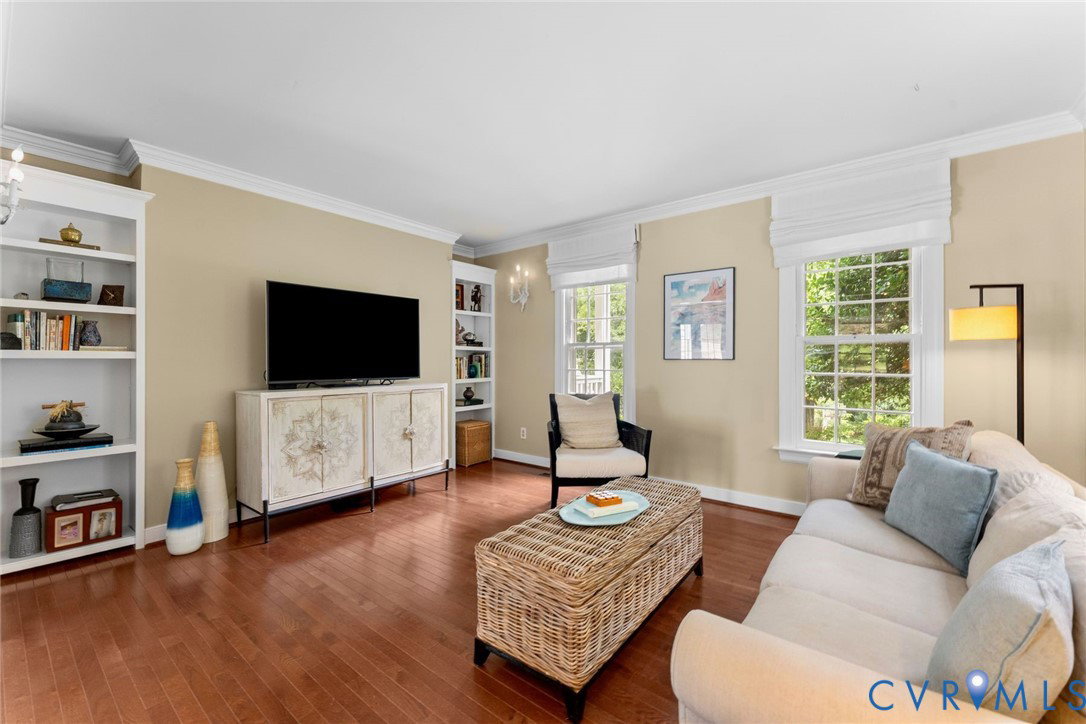
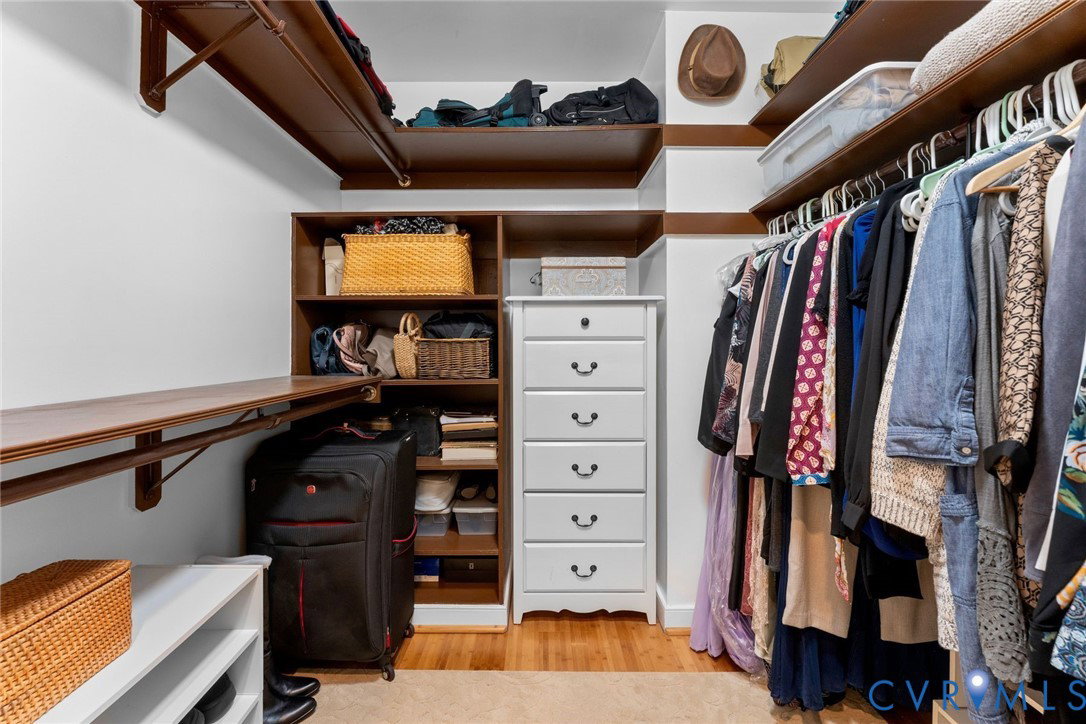
This home in Westham Woods sits on a quiet cul de sac, with just over 2,800 square feet across two levels on a 0.34 acre lot. The main level offers a living room and a separate family room, giving you several ways to configure the space to fit how you live. The kitchen features gas cooking, granite counters, and stainless steel appliances, with a utility room nearby. All appliances convey with the home. A first floor bedroom has its own full attached bathroom, making it a natural fit for an extended family suite or guest room. Upstairs, the primary suite includes heated flooring, a separate shower, and a bidet, along with a walk in closet and a second floor laundry room close by. Two more bedrooms share a second full bathroom on that level. Outside, a spacious tiled patio and gardens lead to a fenced backyard shaded by a pergola. The detached garage fits two large vehicles, with built in workshop benches, plenty of extra storage, and a heated and cooled bonus room above it. A wood burning fireplace and a tankless water heater round out the home's features. It's zoned for Tuckahoe Elementary and Middle, and Freeman High School. Westham Woods is a quiet, established neighborhood with easy access to Tuckahoe's shopping and dining. Residents enjoy the nearby Kanawha Recreation Association pool and tennis courts, and there's a shopping center with restaurants less than half a mile away.
/u.realgeeks.media/homerva/HomeRVA.png)
Additional Information
- Acres
- 0.34
- Living Area
- 2,802
- Exterior Features
- Paved Driveway
- Elementary School
- Tuckahoe
- Middle School
- Tuckahoe
- High School
- Freeman
- Roof
- Composition
- Appliances
- Dryer, Dishwasher, Gas Cooking, Disposal, Gas Water Heater, Ice Maker, Microwave, Refrigerator, Range Hood, Stove, Tankless Water Heater, Washer
- Cooling
- Central Air
- Heating
- Forced Air, Natural Gas
- Taxes
- $6,672
- Stories
- 2
- Style
- Colonial, Two Story
- Construction Materials
- Drywall, HardiPlank Type, Wood Siding
- Flooring
- Marble, Partially Carpeted, Tile, Wood
- Interior Features
- Bedroom on Main Level, Dining Area, Double Vanity, Fireplace, Granite Counters, Bath in Primary Bedroom, Main Level Primary, Recessed Lighting
- Fencing
- Back Yard, Fenced
- Patio And Porch Features
- Rear Porch, Patio
- Parking Features
- Driveway, Detached, Finished Garage, Garage, Garage Door Opener, Off Street, Oversized, Paved, Workshop in Garage
- Heating
- Forced Air, Natural Gas
- Appliances
- Dryer, Dishwasher, Gas Cooking, Disposal, Gas Water Heater, Ice Maker, Microwave, Refrigerator, Range Hood, Stove, Tankless Water Heater, Washer
- Fireplace Features
- Masonry, Wood Burning
- Water
- Public
- Sewer
- Public Sewer
- Taxes
- $6,672
- Hoa
- Yes
- Flooring
- Marble, Partially Carpeted, Tile, Wood
Mortgage Calculator
Listing courtesy of The Steele Group.

All or a portion of the multiple listing information is provided by the Central Virginia Regional Multiple Listing Service, LLC, from a copyrighted compilation of listings. All CVR MLS information provided is deemed reliable but is not guaranteed accurate. The compilation of listings and each individual listing are © 2026 Central Virginia Regional Multiple Listing Service, LLC. All rights reserved. Real estate properties marked with the Central Virginia MLS (CVRMLS) icon are provided courtesy of the CVRMLS IDX database. The information being provided is for a consumer's personal, non-commercial use and may not be used for any purpose other than to identify prospective properties for purchasing. IDX information updated .