8204 Bronwood Road, Henrico, VA 23229
- $634,900
- 6
- BD
- 8
- BA
- 3,964
- SqFt




- List Price
- $634,900
- Days on Market
- 28
- MLS#
- CVR-2617852
- Status
- ACTIVE
- Type
- Single Family Residential
- Style
- Cape Cod
- Year Built
- 1964
- Bedrooms
- 6
- Full-baths
- 7
- Half-baths
- 1
- County
- Henrico
- Region
- 22 - Henrico
- Neighborhood
- Parham Hills
- Subdivision
- Parham Hills
Property Description
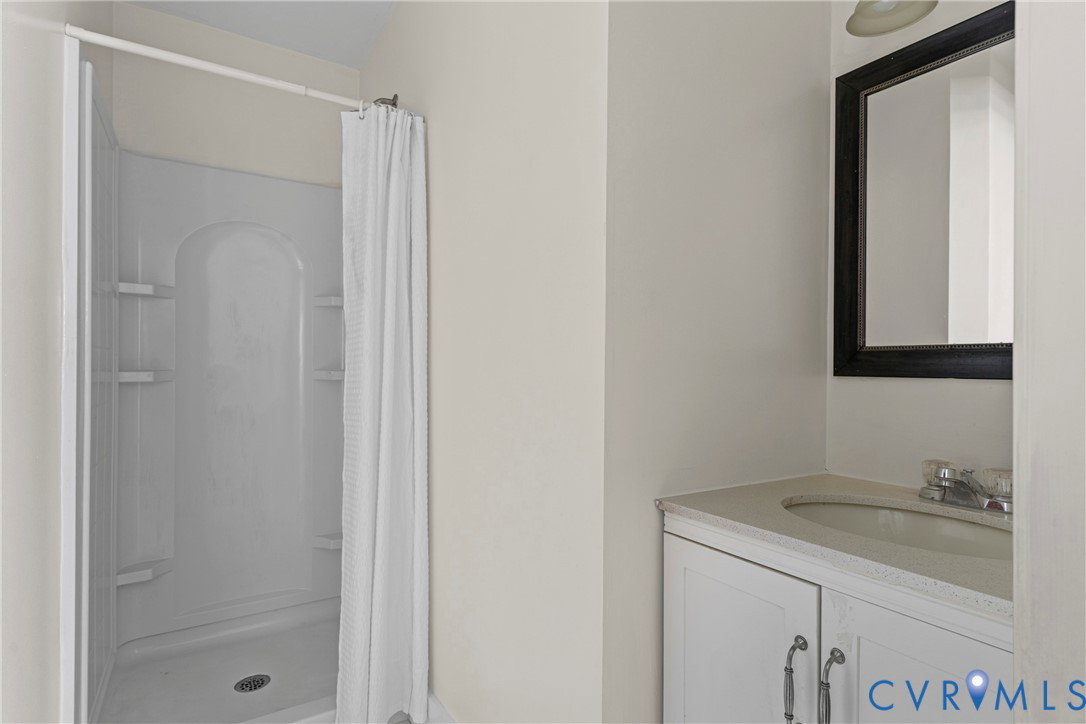
Discover exceptional space, flexibility, and opportunity in Henrico's desirable West End, ideally located just off Parham Road and minutes from I-64, Short Pump, and Downtown Richmond. Set on over 0.3 acres, this spacious home offers generously sized bedrooms throughout, beautiful hardwood flooring on the first and second floors, and tile bathrooms for timeless appeal. Every bedroom has it's own bathroom, making this space perfect for those wanting a personal sanctuary. Two inviting porches and two wood-burning fireplaces create warm, welcoming spaces to relax and entertain, while the basement adds incredible versatility. A standout feature is the two separate lower-level living spaces with private access, offering excellent potential for rental income, short-term rental opportunities, guest accommodations, or flexible multigenerational living. Enjoy the added convenience of a detached storage building, a long private driveway with abundant parking, and easy access to nearby parks, shopping, dining, and major commuter routes. Whether you're seeking room to grow, space to generate supplemental income, or simply a home that adapts to your lifestyle, this property offers endless possibilities.
/u.realgeeks.media/homerva/HomeRVA.png)
Additional Information
- Acres
- 0.34
- Living Area
- 3,964
- Exterior Features
- Lighting, Porch, Storage, Shed, Paved Driveway
- Elementary School
- Ridge
- Middle School
- Tuckahoe
- High School
- Tucker
- Roof
- Composition
- Appliances
- Washer/Dryer Stacked, Dishwasher, Electric Cooking, Electric Water Heater, Microwave, Refrigerator, Range Hood, Smooth Cooktop, Stove
- Cooling
- Other, Window Unit(s)
- Heating
- Baseboard, Hot Water, Oil, Other
- Basement
- Full, Finished
- Taxes
- $3,786
- Stories
- 3
- Style
- Cape Cod
- Construction Materials
- Brick
- Interior Features
- Bedroom on Main Level, Bay Window, Ceiling Fan(s), Separate/Formal Dining Room, Fireplace, Bath in Primary Bedroom
- Fencing
- None
- Patio And Porch Features
- Balcony, Rear Porch, Porch
- Parking Features
- Driveway, Off Street, Paved
- Heating
- Baseboard, Hot Water, Oil, Other
- Appliances
- Washer/Dryer Stacked, Dishwasher, Electric Cooking, Electric Water Heater, Microwave, Refrigerator, Range Hood, Smooth Cooktop, Stove
- Fireplace Features
- Masonry, Wood Burning
- Water
- Public
- Sewer
- Public Sewer
- Taxes
- $3,786
Mortgage Calculator
Listing courtesy of Redfin Corporation.

All or a portion of the multiple listing information is provided by the Central Virginia Regional Multiple Listing Service, LLC, from a copyrighted compilation of listings. All CVR MLS information provided is deemed reliable but is not guaranteed accurate. The compilation of listings and each individual listing are © 2026 Central Virginia Regional Multiple Listing Service, LLC. All rights reserved. Real estate properties marked with the Central Virginia MLS (CVRMLS) icon are provided courtesy of the CVRMLS IDX database. The information being provided is for a consumer's personal, non-commercial use and may not be used for any purpose other than to identify prospective properties for purchasing. IDX information updated .